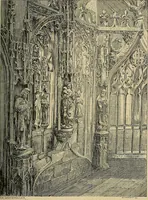
The architectural antiquities of Great Britain : represented and illustrated in a series of views, elevations, plans, sections, and details, of various ancient English edifices : with historical and descriptive accounts of each (1807)
Britton, John, 1771-1857 · London : Longman, Hurst, Rees, and Orme, J. Taylor, Architectural Library, and the author · leaf 100
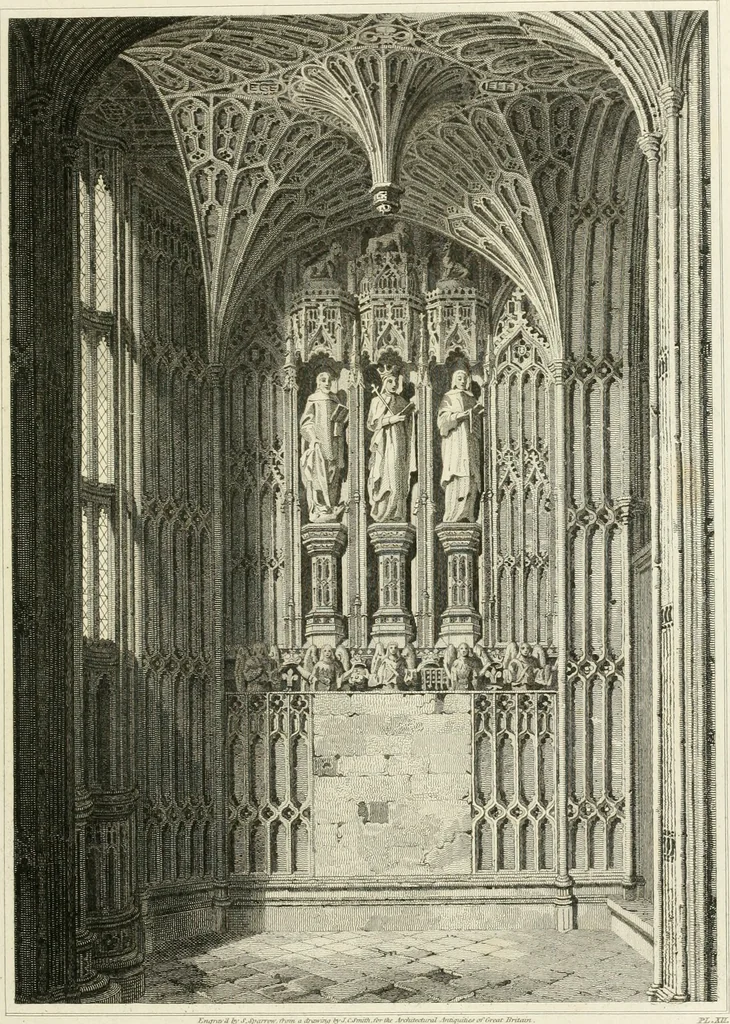
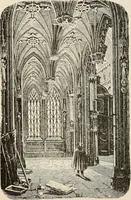
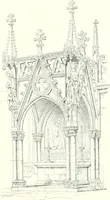
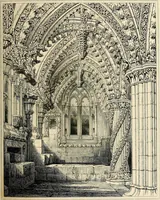
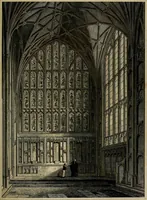
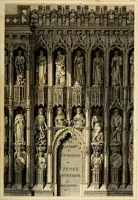
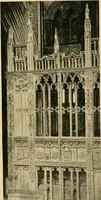
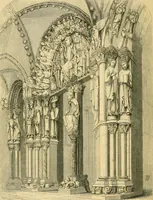
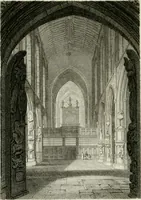
s, would require several geometrical representations, and aminute description. By the accompanying plates hi. iv. vi. xii. xvii.XVI11, and xv. c. I presume the reader will be enabled to understand it. Plate hi. displays the groining at the eastern end, immediately over thefounders tomb. This part… … /.f,.r-.n./i:\-J\.l}:irr.i, Vic\% in the North AtU- To th£ l^jhi JJon *.* G^OJiGK liOSK.tr/iOJV ttditmtvmtuit fi» nuiiii- national Officf^s of di^rh &■ htJ?wr. hr //u^ rintrr of /us AtonarcJi,.i-iJie parl2ii7nait.hst/!£ h&ftcritiTitm of/lispo/iiioil talaiis.l/ti^ plate is m/>st…
Architecture
Internet Archive · Getty Research Institute · Public Domain Mark 1.0. Free to use for anything.