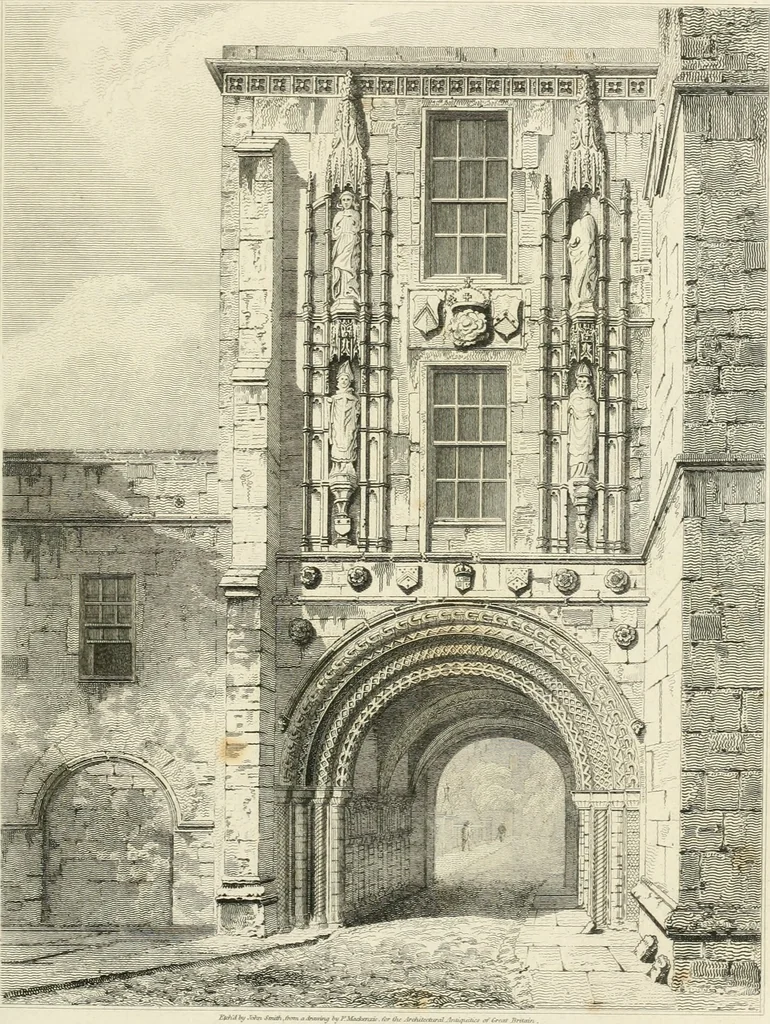
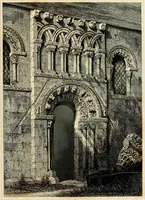
The architectural antiquities of Great Britain : represented and illustrated in a series of views, elevations, plans, sections, and details, of various ancient English edifices : with historical and descriptive accounts of each (1807)
Britton, John, 1771-1857 · London : Longman, Hurst, Rees, and Orme, J. Taylor, Architectural Library, and the author · leaf 188
f which are sup-posed to represent Abbots, Newland (to the right), and Eliot (to the left). * A Tiew of the north front is published in Barretts History, with the bay window, arms, &c.but he justly says that, it gives but an imperfect idea of the building. There is no name of drafts,man or… … Smt^ Side. f-nJ.jn liih&thd.IprUuSa.hy/.fr^manitrPiO/rrKubrfUnt. SOME ACCOUNT OF NORFOLK. JlSlomefield and Parkin in their prolix and dull Topographical History ofthe county of Norfolk/* have neglected to describe, and indeed have scarcelynoticed the large remains of the Priory Church at…
Architecture
Internet Archive · Getty Research Institute · Public Domain Mark 1.0. Free to use for anything.