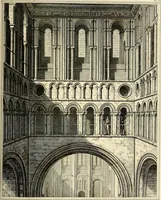
The architectural antiquities of Great Britain : represented and illustrated in a series of views, elevations, plans, sections, and details, of various ancient English edifices : with historical and descriptive accounts of each (1807)
Britton, John, 1771-1857 · London : Longman, Hurst, Rees, and Orme, J. Taylor, Architectural Library, and the author · leaf 229
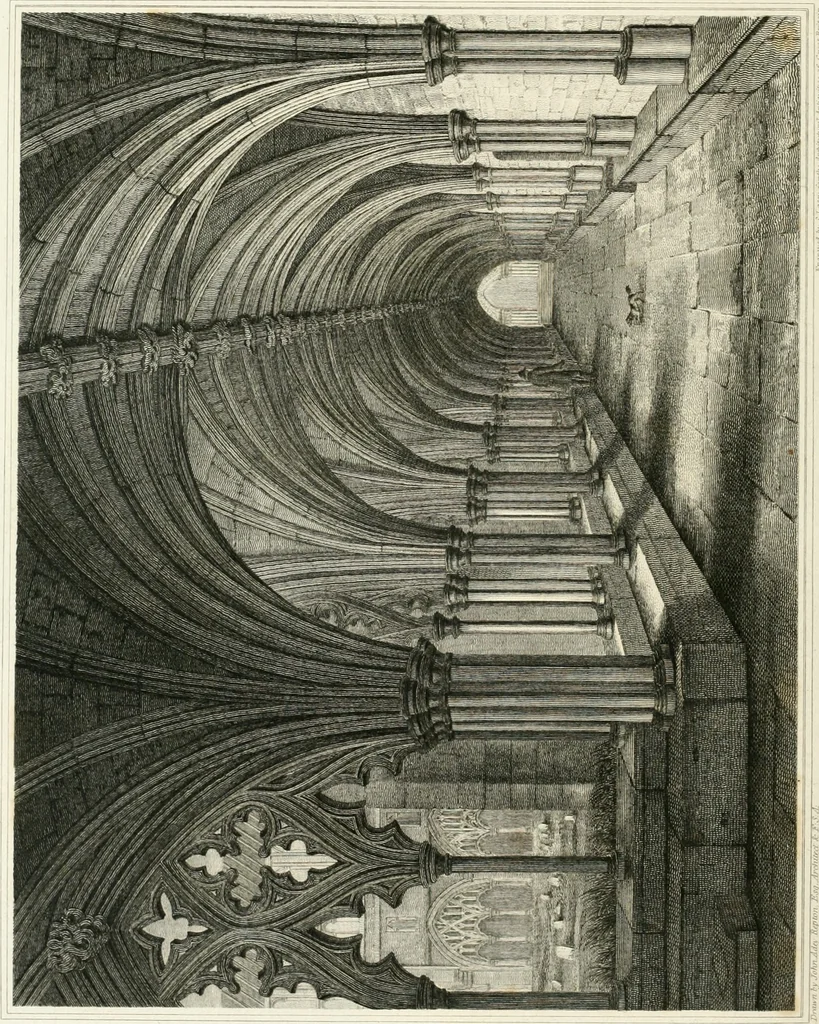
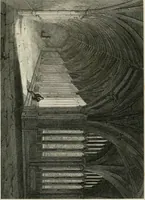
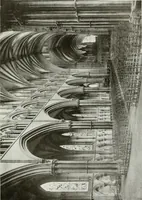
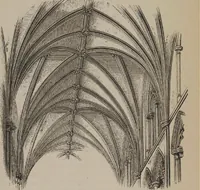
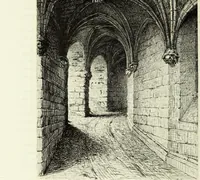
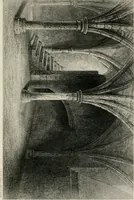
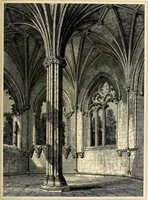
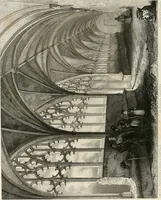
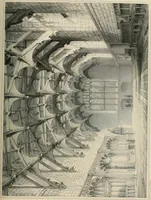
f.i.ii.l ly John ivf mv/ui Sktl,ii h\ J.C.Siuith rli dif^iniiiinVir.ii inJ.f7fH in Hir Xorifi-Forvfi of … (2 SOME ACCOUNT OK Clje Cloister to tije Catl^eDml Cl^urclj, NORWICH, A CloisteRj or Claustrum, was an appendage to almost every cathedral andmonastic church in the kingdom. It may be said to be an imitation of theperistyle of the Greeks, and piazza of the Italians. The cloister was a coveredwalkj…
Architecture
Internet Archive · Getty Research Institute · Public Domain Mark 1.0. Free to use for anything.