Inside Out Library · Explore

The architectural antiquities of Great Britain : represented and illustrated in a series of views, elevations, plans, sections, and details, of various ancient English edifices : with historical and descriptive accounts of each (1807)

Britton, John, 1771-1857 · London : Longman, Hurst, Rees, and Orme, J. Taylor, Architectural Library, and the author · leaf 243
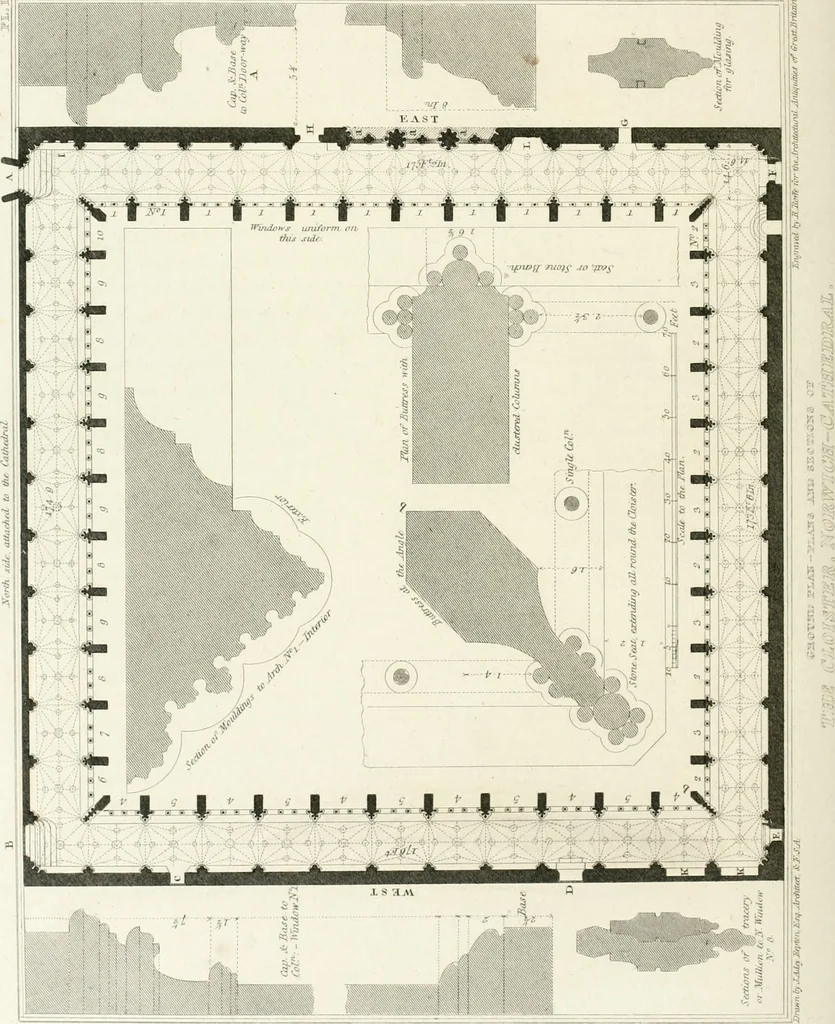
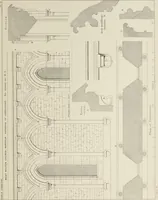
An illustration from The architectural antiquities of Great Britain : represented and illustrated in a series of views, elevations, plans, sections, and details, of various ancient English edifices : with historical and descriptive accounts of each, 1807, leaf 243
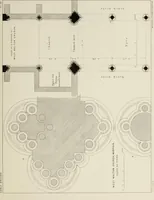
7r,.-;. f ^ .T^-tM Ji^T. 4)-diiuatirjJ. Mtii^uiXici or i^eai HrBM/i. i5 0©3R-wai3rj?aa€5j&i cx.<i>rs:3rjK5s. re 1 -uveiL {j SuffiHF … THE CLOISTER TO THE CATHEDRAL, NORWICH. 87 the later windows of the cloister. Perhaps it is not generally known, that the windows of the cloisters of our cathedrals and of other ecclesiastic buildings were formerly closed with glass, which was held up by the horizontal iron bars over the columns,…

Architecture

Internet Archive · Getty Research Institute · Public Domain Mark 1.0. Free to use for anything.

More pictures from The architectural antiquities of Great Britain : represented and illustrated in a series of views, elevations, plans, sections, and details, of various ancient English edifices : with historical and descriptive accounts of each

More like this