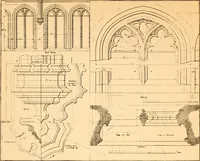
The architectural antiquities of Great Britain : represented and illustrated in a series of views, elevations, plans, sections, and details, of various ancient English edifices : with historical and descriptive accounts of each (1807)
Britton, John, 1771-1857 · London : Longman, Hurst, Rees, and Orme, J. Taylor, Architectural Library, and the author · leaf 34
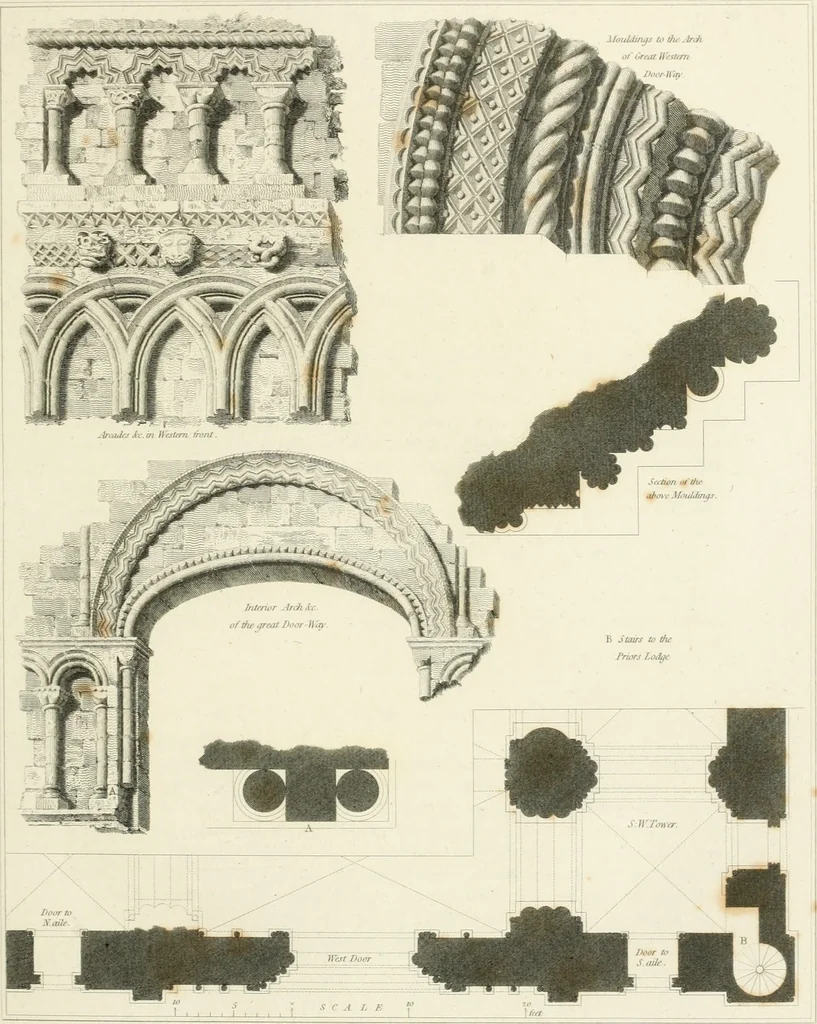
ar is Blomefield, or his continuator, fromaccuracy in this matter, that the architect seems io have even studiously avoided the use of any free,stone, as if to shew that he could do without it. The arches, quoins, buttresses, and window-frames,are all of a very hard red brick, burned in the several… … Plan &:J}ifaiit Casitlc^acre ^tmt» V>oNFORMABLY to the rcqucst of my valuable correspondent, Mr. Forby, I do notbesifate<o publish bis Supplemental Observations on Castle-Acre Priory ; because I wish, on alloccasions, to gratify the reasonable desires of Gentlemen who favour this work…
Architecture
Internet Archive · Getty Research Institute · Public Domain Mark 1.0. Free to use for anything.