The architectural antiquities of Great Britain : represented and illustrated in a series of views, elevations, plans, sections, and details, of various ancient English edifices : with historical and descriptive accounts of each (1807)
Britton, John, 1771-1857 · London : Longman, Hurst, Rees, and Orme, J. Taylor, Architectural Library, and the author · leaf 68
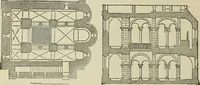
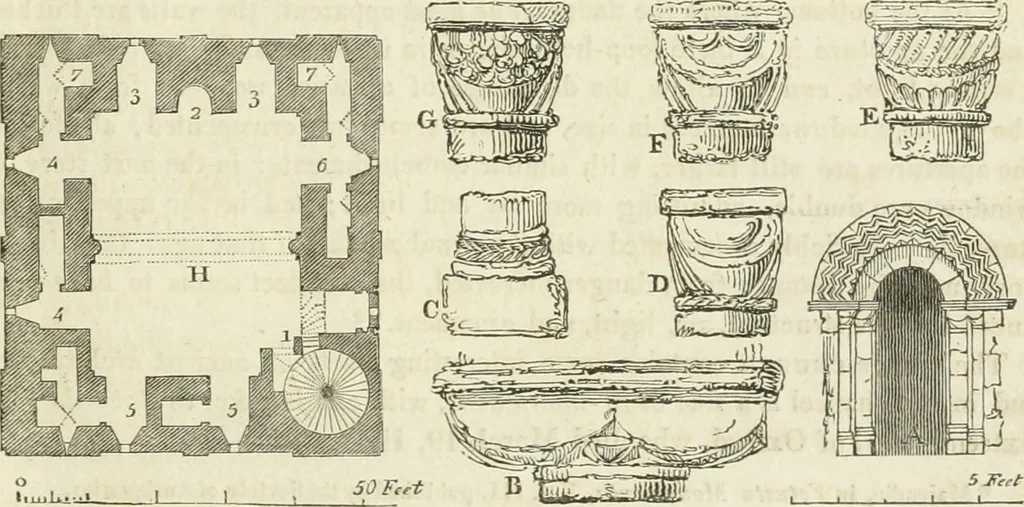
rance is onthe western side, by an ascending flight of steps, to the first floor, where is alarge door-way, with columns on each side; a semicircular arch, ornamentedwith bold zigzag mouldings, and grooves for a portcullis. This floor contains afire-place, with a semicircular back, also seven… … Fig. 1, the opening from the stairs at the N. W. angle: 2, the fire-place:3, 3, windows: 4, 4, windows, with recesses in the wall to the right and left:at 7, 7, these are returned, and appear to have formed small chambers, with aloop-hole and door-way to each. Similar rooms are shewn at the N. E.…
Architecture
Internet Archive · Getty Research Institute · Public Domain Mark 1.0. Free to use for anything.
![An illustration from Libro primo [-quinto] d'architettvra ... (1566)](https://img.insideoutlibrary.com/img/200/ia-libroprimoquinto00serl-269-323.webp)