The architectural antiquities of Great Britain, represented and illustrated in a series of views, elevations, plans, sections, and details, of various ancient English edifices : with historical and descriptive accounts of each (1807)
Britton, John, 1771-1857 · London : Printed for Longman, Hurst, Rees, and Orme : J. Taylor, at the Architectural Library : and the author · leaf 104
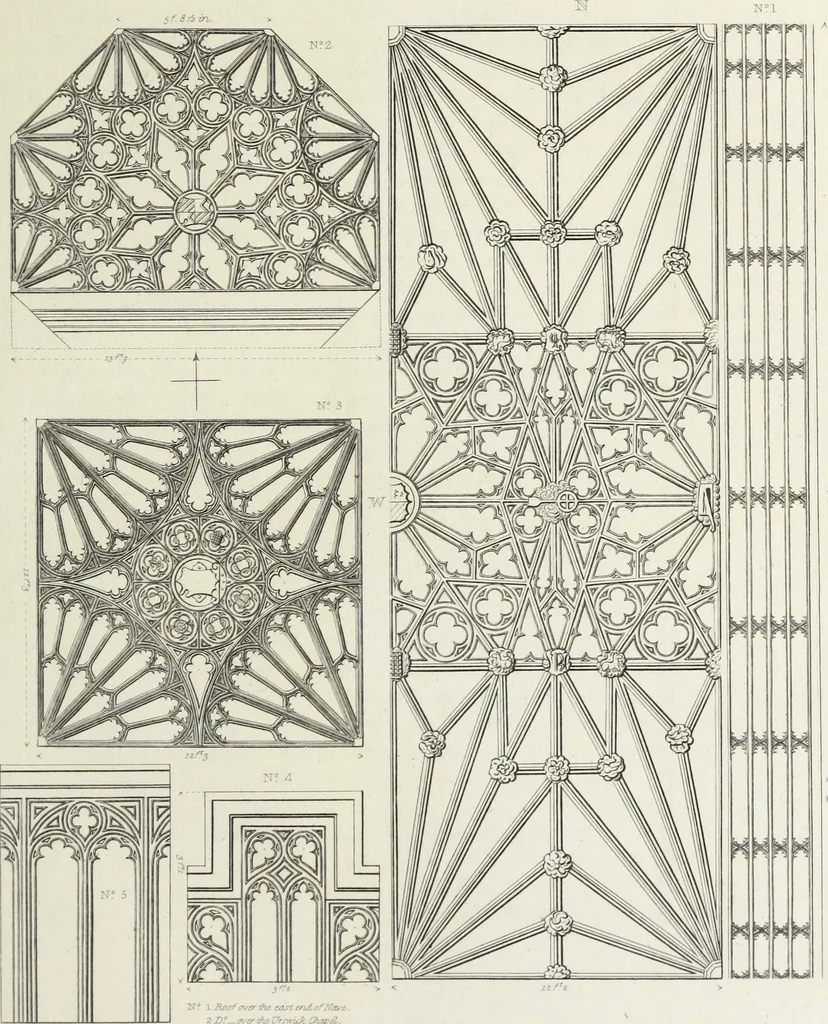
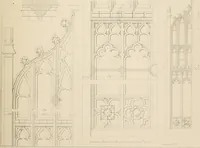
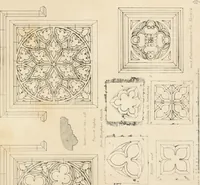
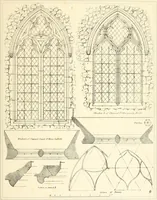
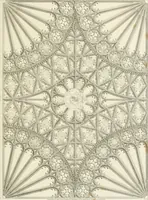
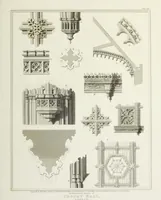
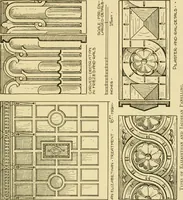
in design, and shape, with the Oxen-bridge Chantry : and like that occupies the whole width between two piers of thechoir, though it does not rise to the top of the arch. It consists of an openscreen, with a door-way to the aile, and a flat wall to the choir. Its sides areornamented with niches,… … Uf \ Iteo fever the east end, of Nave 2 Df— over the Urswkk Chapel. 3 Df— over KdZe, near she Door.A Bazdemenz over jie azlej. 5 Df Upper Bcudemenc, Engrwdfy Jhury.fcmiaI>na*^tyJ.HTh.->mt>Mn farthr4tfMkMfl4Antifitititj Crt.ittin&iin . ST GIBOMGIES C1HLAJPJSJL,Windsor.SpeciTnens of…
Architecture
Internet Archive · Getty Research Institute · Public Domain Mark 1.0. Free to use for anything.