The architectural antiquities of Great Britain, represented and illustrated in a series of views, elevations, plans, sections, and details, of various ancient English edifices : with historical and descriptive accounts of each (1807)
Britton, John, 1771-1857 · London : Printed for Longman, Hurst, Rees, and Orme : J. Taylor, at the Architectural Library : and the author · leaf 15
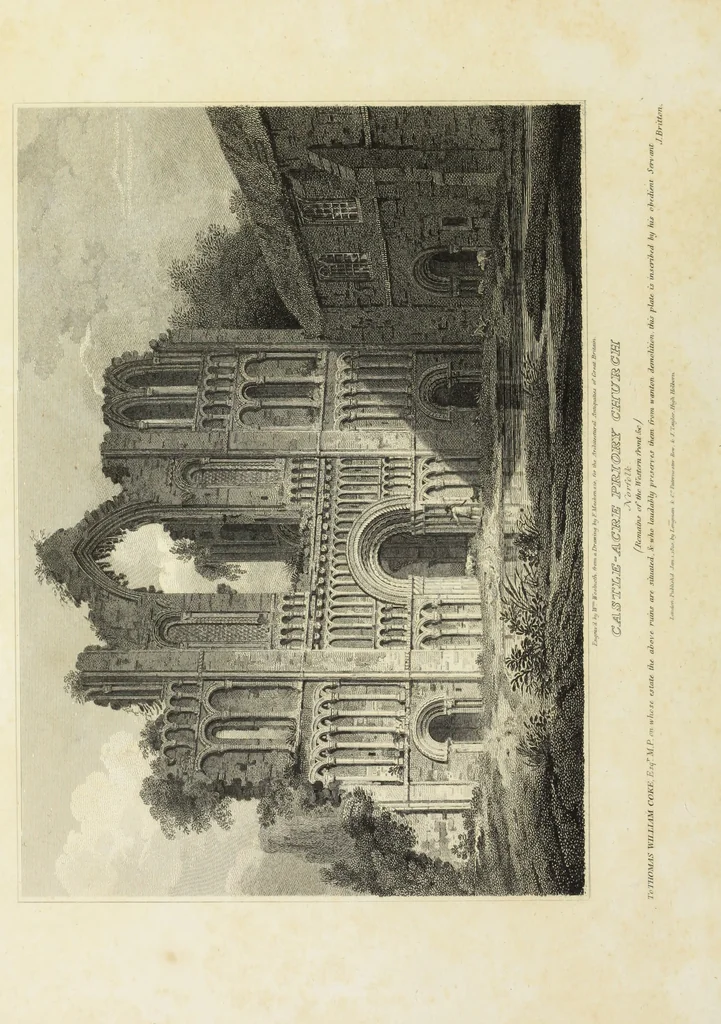
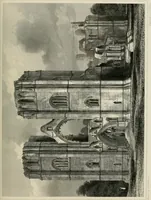
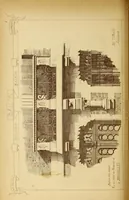
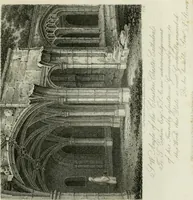
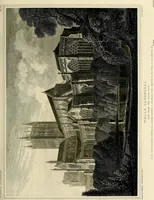
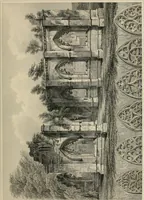
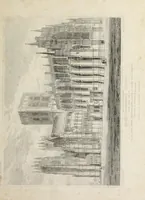
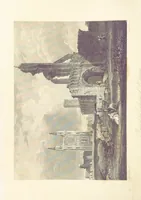
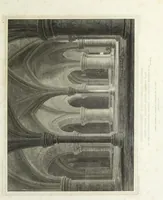
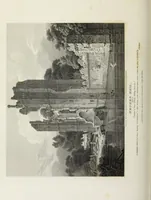
assistancefrom correspondents and friends, and embraces this opportunity of expressinghis acknowledgments, and returning thanks to the following gentlemen : J. A. Repton, Esq. Architect and F. S. A.—J. H. Markland, Esq. F. S. A.—The Rev. Rob. Forby—Jos. Gandy, Esq. Architect and A. R. A.—Wm.Burdon,… … AN ACCOUNT OF Castle-3cre tyxioty, Norfolk; including a concise description of the arrangement and variousapartments that formerly constituted the monastery. By the Rev. ROfiT. FORBY. The present remains of monastic buildings in England are generally too incon-siderable to afford the possibility of…
Architecture
Internet Archive · Getty Research Institute · Public Domain Mark 1.0. Free to use for anything.