The architectural antiquities of Great Britain, represented and illustrated in a series of views, elevations, plans, sections, and details, of various ancient English edifices : with historical and descriptive accounts of each (1807)
Britton, John, 1771-1857 · London : Printed for Longman, Hurst, Rees, and Orme : J. Taylor, at the Architectural Library : and the author · leaf 155
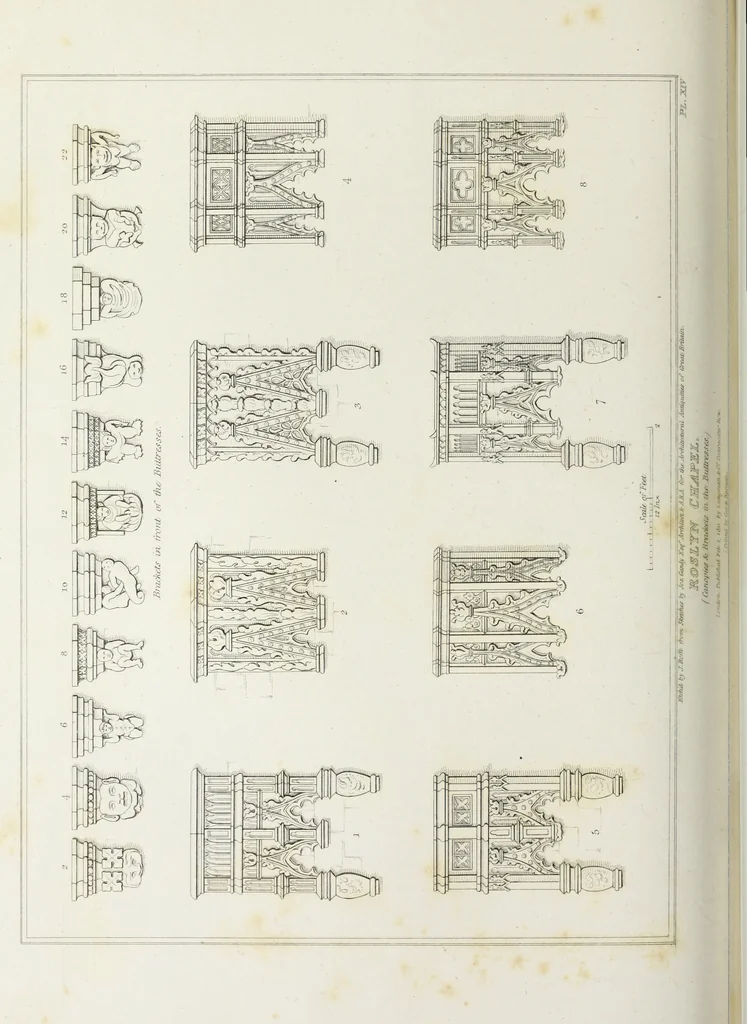
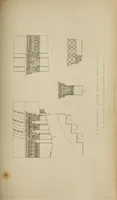
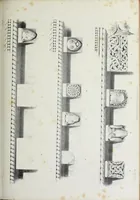
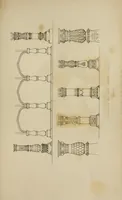
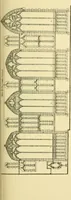
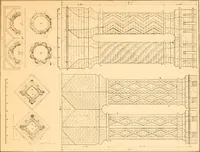
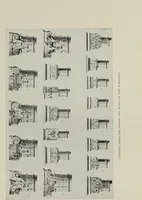
ROSLYN-CHAPEL. 55 latter is marked c on the plan. In PI. XIII the mouldings and tracery ofsix different windows are represented. The mullions, both internally andexter-nally, are faced with doubled columns, and the jambs are embellished with niches,canopies, sculptured brackets, &c.—Letters a,…
Architecture
Internet Archive · Getty Research Institute · Public Domain Mark 1.0. Free to use for anything.