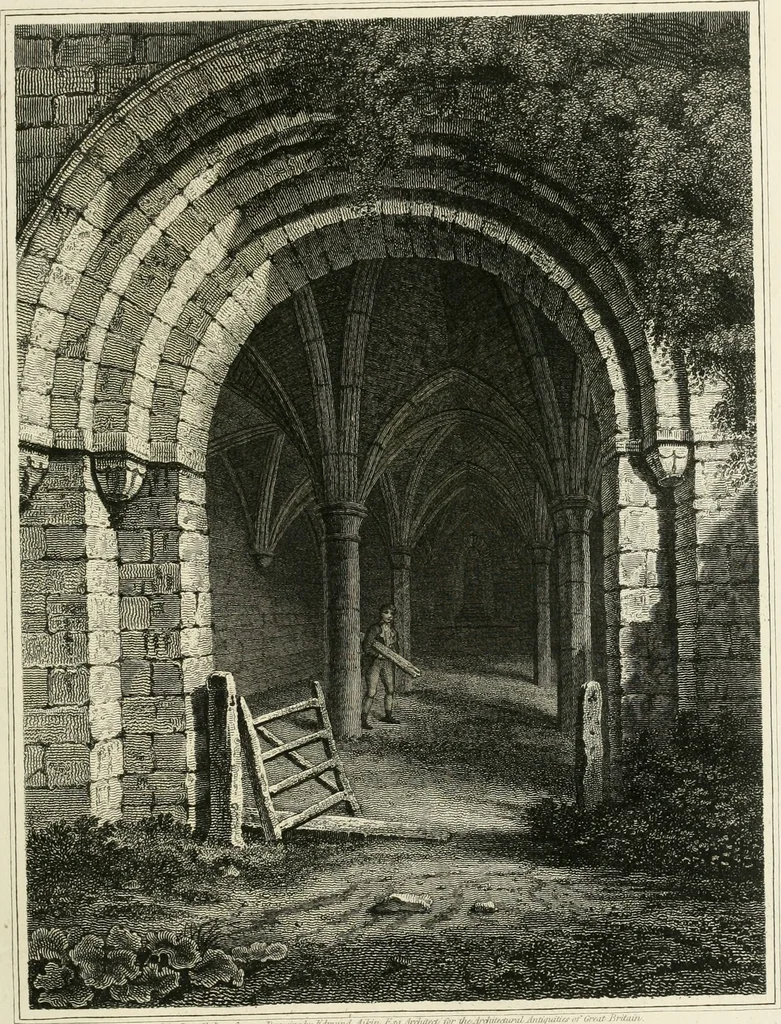
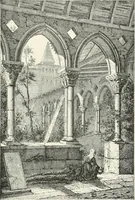
The architectural antiquities of Great Britain : represented and illustrated in a series of views, elevations, plans, sections, and details, of various ancient English edifices : with historical and descriptive accounts of each (1807)
Britton, John, 1771-1857 · London : Longman, Hurst, Rees, and Orme, J. Taylor, Architectural Library, and the author · leaf 118
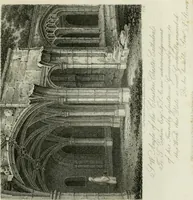
the central tower; and at the oppositeangle of the other transept (8j was another staircase, communicating with theDormitory, over the Chapter-house, &c. 23. A column with archivolt mould-ings from the nave: 24 and 25, two brackets supporting the archivolt mould-ings beneath the tower: 26, 27,… … /■„,i,,,,,.1bj Jos. Shu. i... nto a- OuipUrJTowe \
Architecture
Internet Archive · Getty Research Institute · Public Domain Mark 1.0. Free to use for anything.