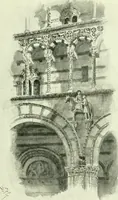
The architectural antiquities of Great Britain : represented and illustrated in a series of views, elevations, plans, sections, and details, of various ancient English edifices : with historical and descriptive accounts of each (1807)
Britton, John, 1771-1857 · London : Longman, Hurst, Rees, and Orme, J. Taylor, Architectural Library, and the author · leaf 152
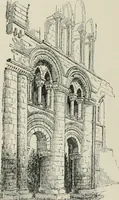
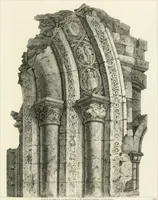
ed a part of the improvements of William deCroyland. Two doors, connecting the church with the cloister, appear in thesouth wall. A massive zig-zag moulding on that at the eastern extremity ofthe aile, proclaims it of a date prior to the time of that architect. The northside of the cloister was… … KJS&dam 1! ai vftiu ft ■!>.! . ■ ■ ■. ■
Architecture
Internet Archive · Getty Research Institute · Public Domain Mark 1.0. Free to use for anything.