The architectural antiquities of Great Britain : represented and illustrated in a series of views, elevations, plans, sections, and details, of various ancient English edifices : with historical and descriptive accounts of each (1807)
Britton, John, 1771-1857 · London : Longman, Hurst, Rees, and Orme, J. Taylor, Architectural Library, and the author · leaf 266
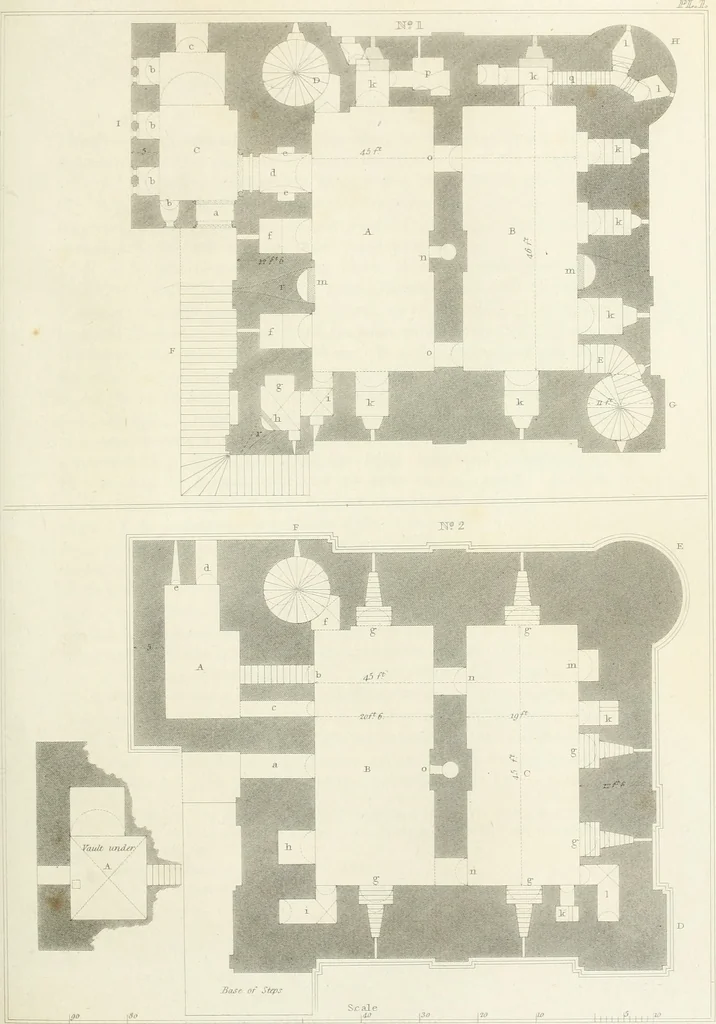
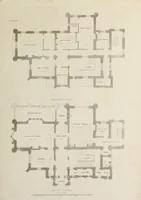
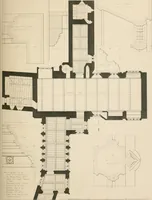
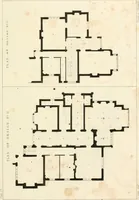
or cell, beneath two other floors, project-ing from the North side of the castle. This was entered by a descendingflight of stairs, b, from the room B. The opening in the wall of this dungeon,opposite the stairs, is evidently modern. A. an apartment over the dungeon,with a window at e. and an… … W2.&* Delw. ror the JrdtztetXia-al AntiquUit-: PLA. UsheA TfK 1,181 ■smosmKcn ROCHESTER CASTLE. 159 passage through the wall, a. This, according to Mr. King, was a sally-portfrom the lower floor, and opened beneath the drawbridge of the exterior flightof steps. The sill of the door was about 7…
Architecture
Internet Archive · Getty Research Institute · Public Domain Mark 1.0. Free to use for anything.