The architectural antiquities of Great Britain : represented and illustrated in a series of views, elevations, plans, sections, and details, of various ancient English edifices : with historical and descriptive accounts of each (1807)
Britton, John, 1771-1857 · London : Longman, Hurst, Rees, and Orme, J. Taylor, Architectural Library, and the author · leaf 315
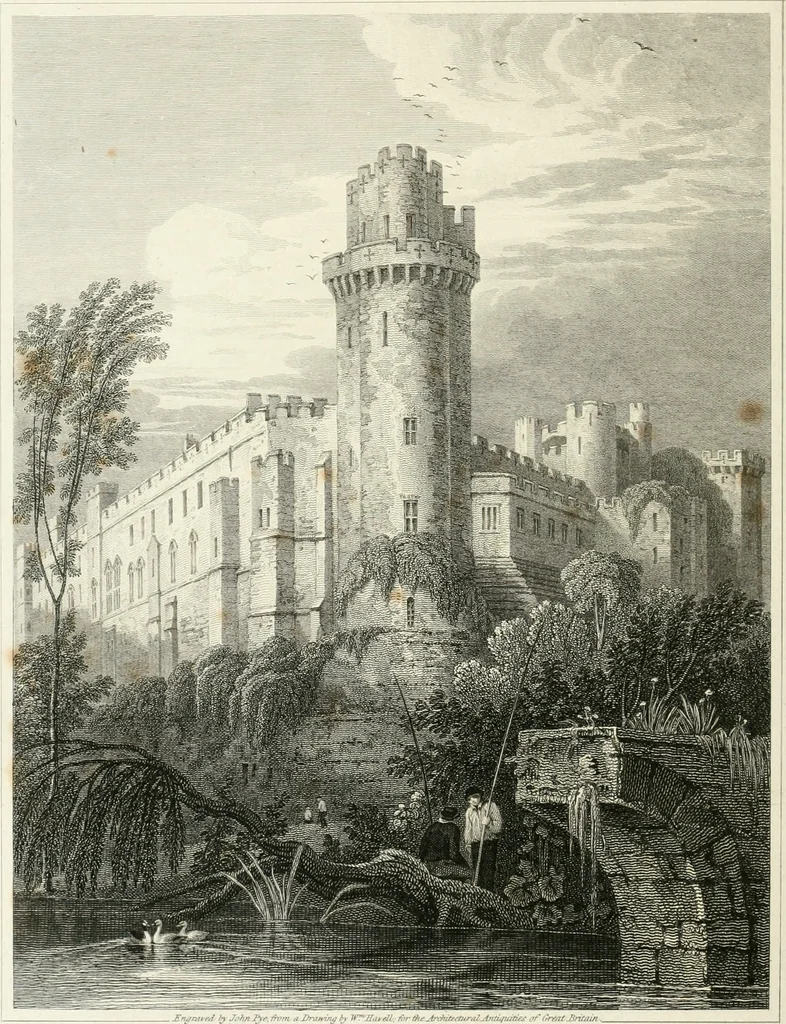
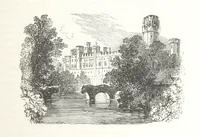
hrown across a wide fosse; on the inner bank ofwhich, is the chief portal, flanked by two octagonal towers, with small loop-holes in each face, holes over the arch, and a portcullis within. Further under * it is a singular fact in natural history, that a female fox had a litter of young ones,… … VtEW OF CAESARS TOWEB, I WARWICK CASTLE. 181 the archway was a second barrier, formed by strong folding doors, or gates.About forty feet further was a second portcullis, and still within that was an-other pair of doors or gates, filling up a large arch. This passage, nearly ninetyfeet long, opens…
Architecture
Internet Archive · Getty Research Institute · Public Domain Mark 1.0. Free to use for anything.