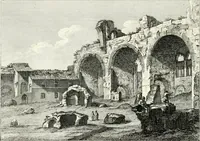
The architectural antiquities of Great Britain, represented and illustrated in a series of views, elevations, plans, sections, and details, of various ancient English edifices : with historical and descriptive accounts of each (1807)
Britton, John, 1771-1857 · London : Printed for Longman, Hurst, Rees, and Orme : J. Taylor, at the Architectural Library : and the author · leaf 108
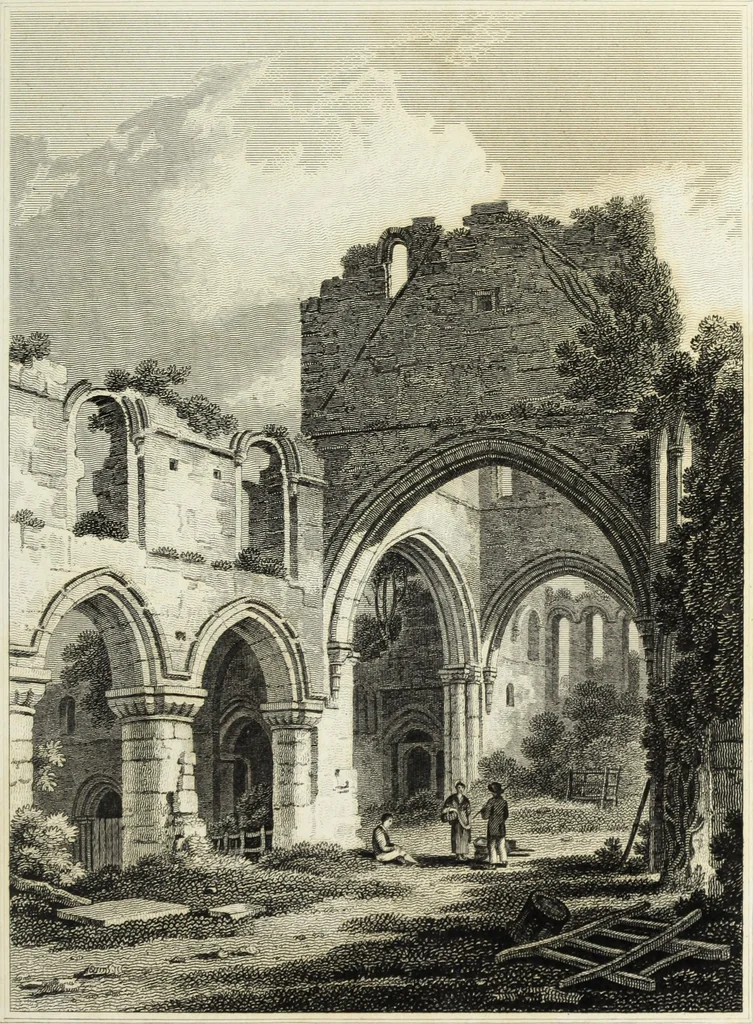
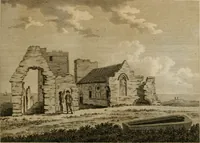
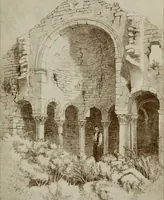
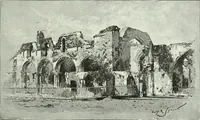
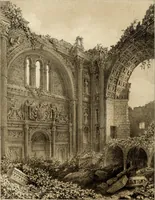
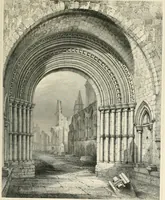
onks, worn during the service. Inthe north-west corner of the north transept, was a staircase ascending tothe Dormitory, which extended over the whole range of building in that di-rection, * See Remarks by Mr. Denne, in Archaeologia, Vol. X. Nos. XXIX. and XXX j and a Disserta-tion on this subject,… … P.S.Munn/dtb r,T Jin/ton* 4r<taUtturaL Antuiuiti/j of GrtaiBritain ILu (^Remains of the/Nave/. Tower. &c of 3JSBOFS1H1BK. To JAMES SPII.LER. Esq: Ar,-hit, ft this Plate, is uis-aibed by //„//,,,,- J.prutrrv: 1 ubhAhai JuU j ifilj bj Lrnartuxii£-t>Balemttt/rRim-
Architecture
Internet Archive · Getty Research Institute · Public Domain Mark 1.0. Free to use for anything.