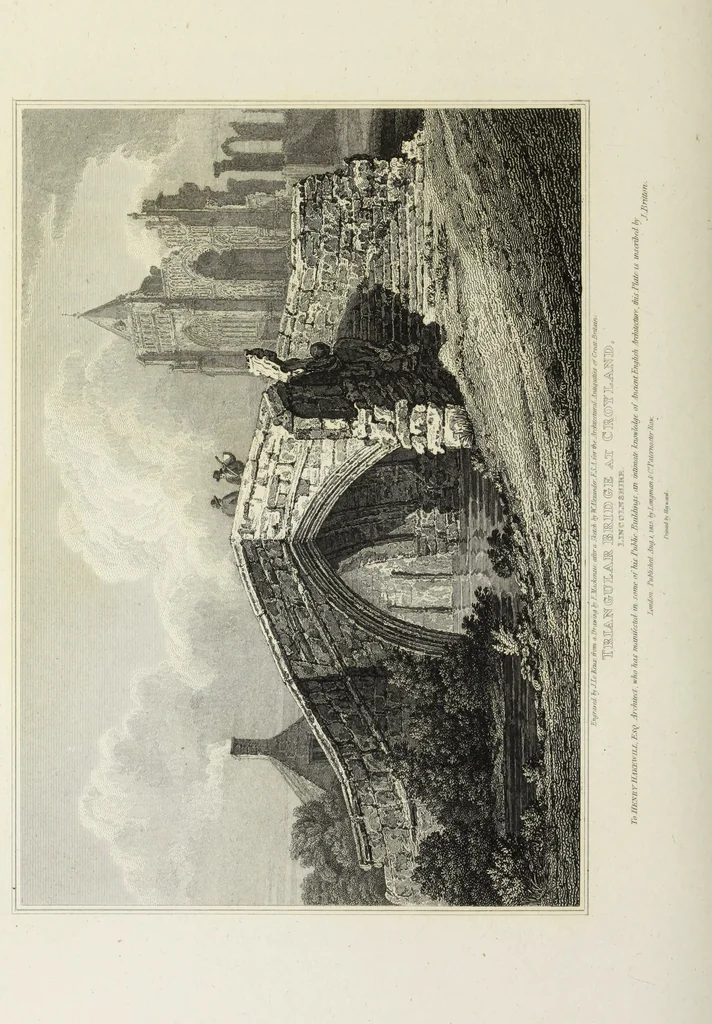
The architectural antiquities of Great Britain, represented and illustrated in a series of views, elevations, plans, sections, and details, of various ancient English edifices : with historical and descriptive accounts of each (1807)
Britton, John, 1771-1857 · London : Printed for Longman, Hurst, Rees, and Orme : J. Taylor, at the Architectural Library : and the author · leaf 159
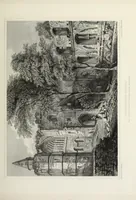
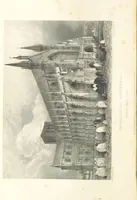
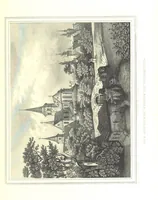
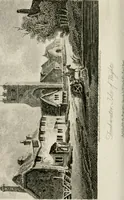
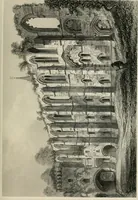
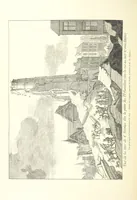
uldnever have been in proportion to those of the nave. It probably extendedonly five pillars beyond the east arch of the tower, exclusive of the semi-circular, or hexagonal termination. The just proportions of the building wouldrequire such an extent, but the actual existence of it depends upon… … CROYLAND ABBEY. 101 trench, dug in the civil war. This runs parallel with the church, about ninetyfeet south of it, and the southern boundary of the monastery was possibly onthis spot. The cloister is perhaps the only portion whose situation can bedetermined with certainty. It occupied an acre on…
Architecture
Internet Archive · Getty Research Institute · Public Domain Mark 1.0. Free to use for anything.