Inside Out Library · Explore

The architectural antiquities of Great Britain, represented and illustrated in a series of views, elevations, plans, sections, and details, of various ancient English edifices : with historical and descriptive accounts of each (1807)

Britton, John, 1771-1857 · London : Printed for Longman, Hurst, Rees, and Orme : J. Taylor, at the Architectural Library : and the author · leaf 189
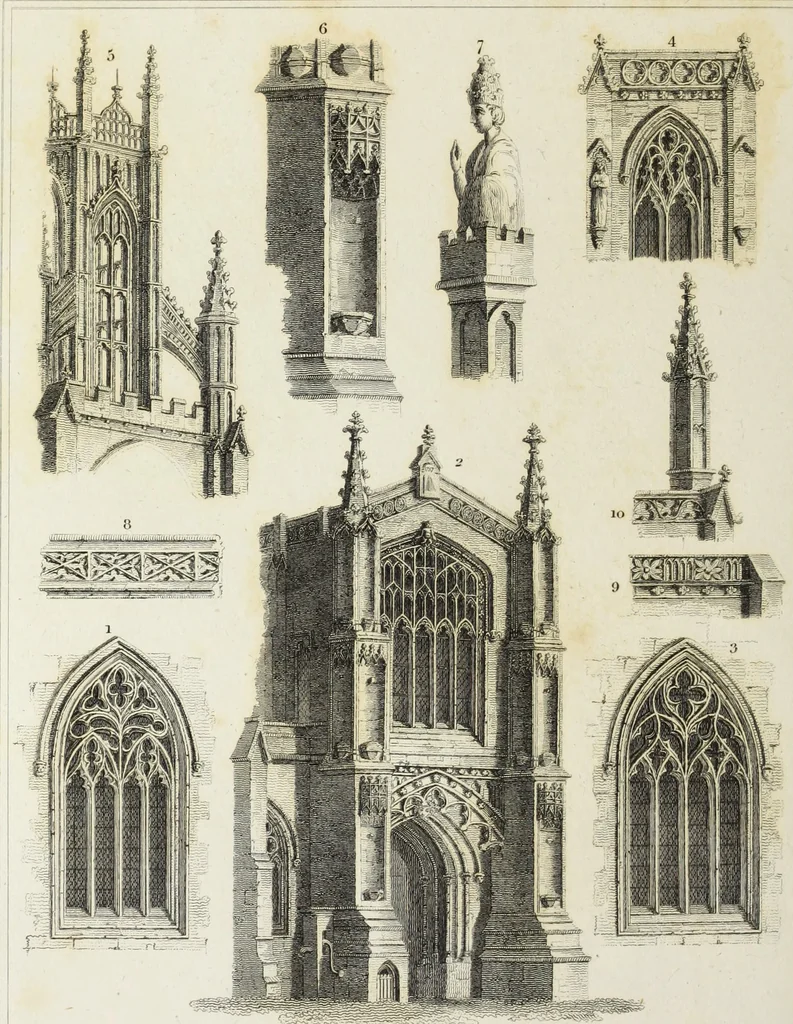
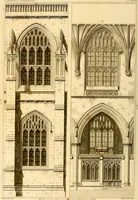
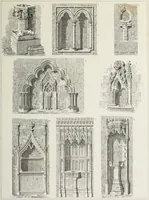
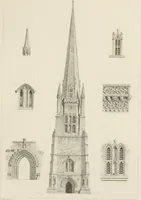
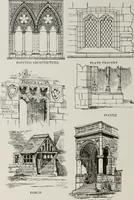
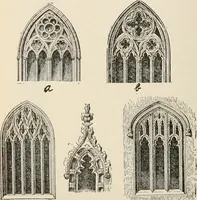
An illustration from The architectural antiquities of Great Britain, represented and illustrated in a series of views, elevations, plans, sections, and details, of various ancient English edifices : with historical and descriptive accounts of each, 1807, leaf 189
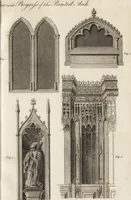
buttresses by open work, similar to that on thebuttresses of the Beauchamp chapel at Warwick. + Some of these are shewn in Stennitts view, of the antient banner-shape5 as were those on thepinnacles. Dmmi tUbtgnwed, hySMwleU, for th/ArhUtiiia,dAiiii,iwtia- of tkratJtnhim tfu.HightHorbMSm JOSEPH… … ^©11 fin. P<wh South Forth Wui&ows.t: d/tails London JublishrJNov.L A-, by Lonaman $CfHrttrnojterJtomHiiilol h ro.r*S,im,1/. CHURCH AND STEEPLE OF BOSTON. 119 I have no doubt, was intended to be lighted at night, for a sea mark. Thechurch of All Saints at York has a lantern very much…

Architecture

Internet Archive · Getty Research Institute · Public Domain Mark 1.0. Free to use for anything.

More pictures from The architectural antiquities of Great Britain, represented and illustrated in a series of views, elevations, plans, sections, and details, of various ancient English edifices : with historical and descriptive accounts of each

More like this