The architectural antiquities of Great Britain, represented and illustrated in a series of views, elevations, plans, sections, and details, of various ancient English edifices : with historical and descriptive accounts of each (1807)
Britton, John, 1771-1857 · London : Printed for Longman, Hurst, Rees, and Orme : J. Taylor, at the Architectural Library : and the author · leaf 236
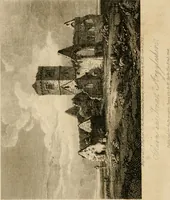
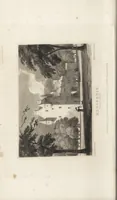
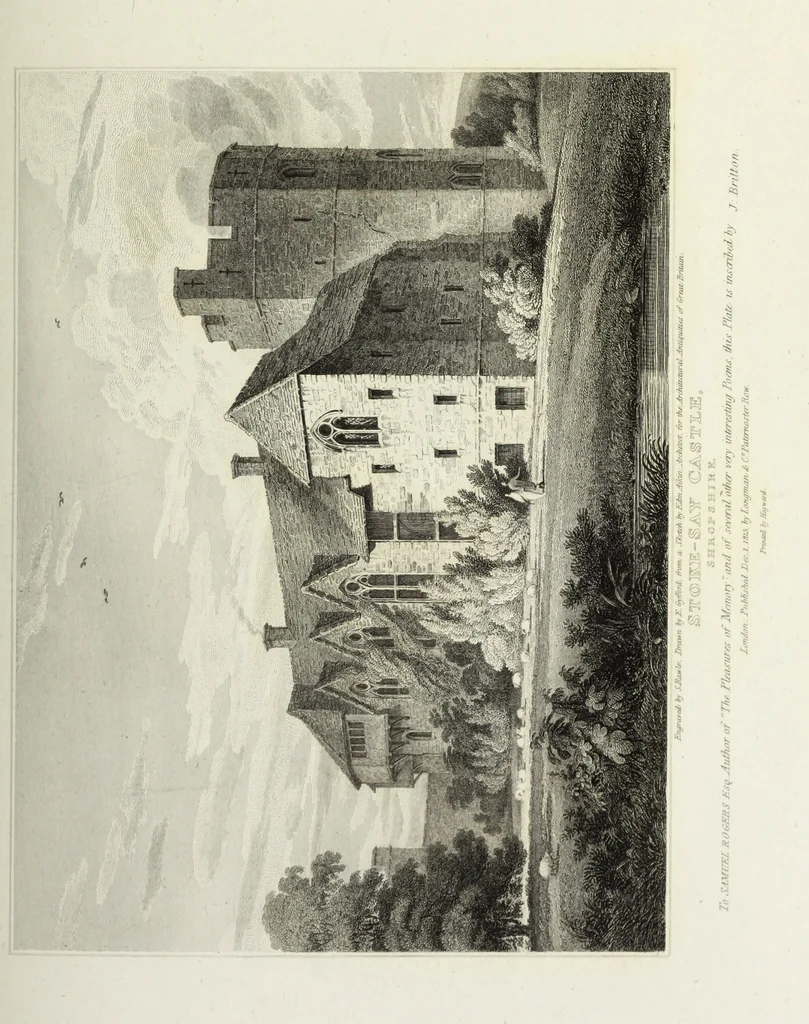
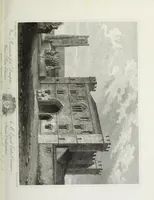
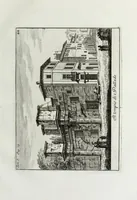
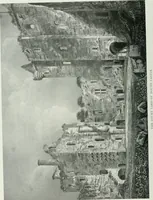
ner of the court, a structure of singular form, and of no commonbeauty. The plan is an irregular polygon, which, by its many breaksand receding angles, produces a romantic and pleasing effect. Thistower is about 39 feet in diameter, lofty and well proportioned, dividedinto three stories, and… … STOKE-SAY CASTLE. 145 ture, which is probable, is a remarkable instance of the durability of that an-cient kind of covering. The ground-floor of the tower consists of one roomonly, of most irregular and w himsical shape, occasioned by the many juttingangles of the building. It is large, low, and…
Architecture
Internet Archive · Getty Research Institute · Public Domain Mark 1.0. Free to use for anything.
![An illustration from The Works of Robert Burns; with a complete life of the poet [by James Currie], and an essay on his genius and character, by Professor Wilson, etc. [With plates, including portraits (1855)](https://img.insideoutlibrary.com/img/200/bl-bl_000543186_2-368-1.webp)