The architectural antiquities of Great Britain, represented and illustrated in a series of views, elevations, plans, sections, and details, of various ancient English edifices : with historical and descriptive accounts of each (1807)
Britton, John, 1771-1857 · London : Printed for Longman, Hurst, Rees, and Orme : J. Taylor, at the Architectural Library : and the author · leaf 330
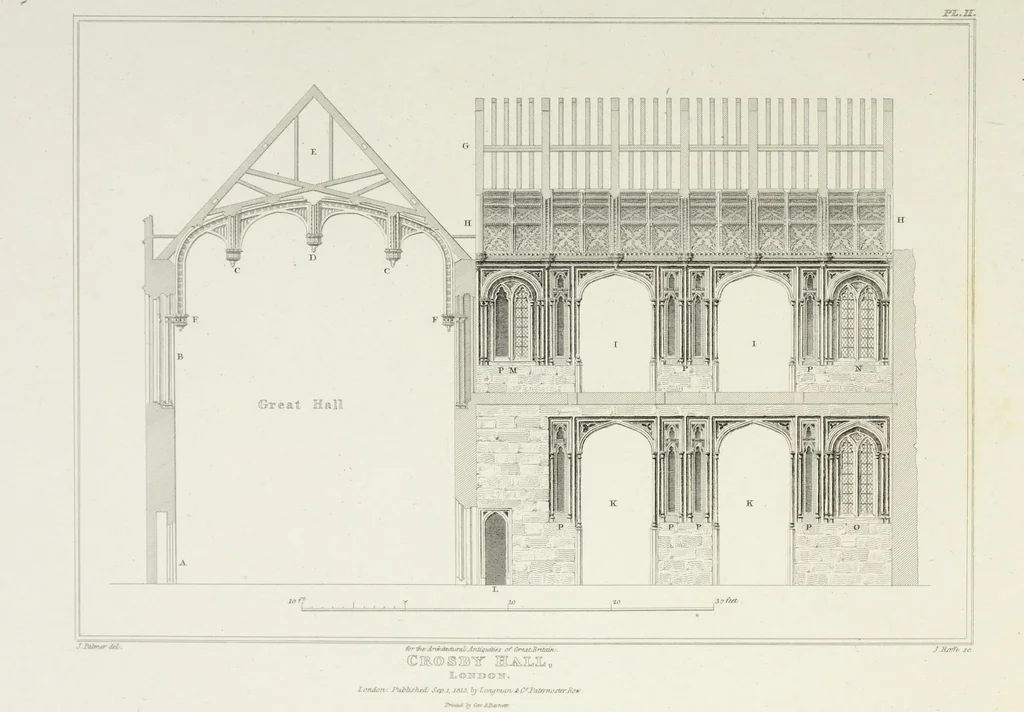
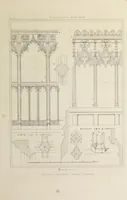
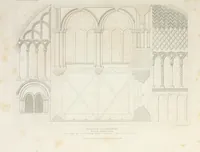
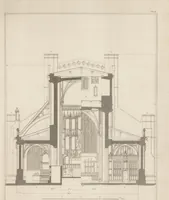
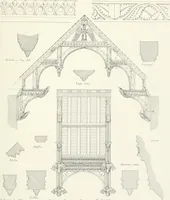
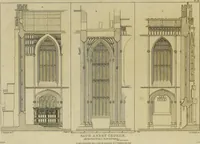
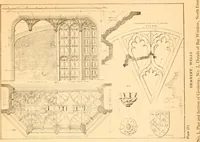
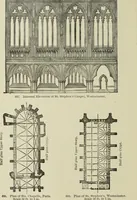
ouldings ofthe windows, and G. plan of the bracket: H. base of the columns. K. carvedornamental rib to the roof of the side-room : of which half of the rib, with thetimber work, is shewn at L :—M. carved cornice to the room. N. groining toditto. O. one compartment of paneling. P. central…
Architecture
Internet Archive · Getty Research Institute · Public Domain Mark 1.0. Free to use for anything.