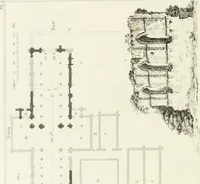
The architectural antiquities of Great Britain, represented and illustrated in a series of views, elevations, plans, sections, and details, of various ancient English edifices : with historical and descriptive accounts of each (1807)
Britton, John, 1771-1857 · London : Printed for Longman, Hurst, Rees, and Orme : J. Taylor, at the Architectural Library : and the author · leaf 345
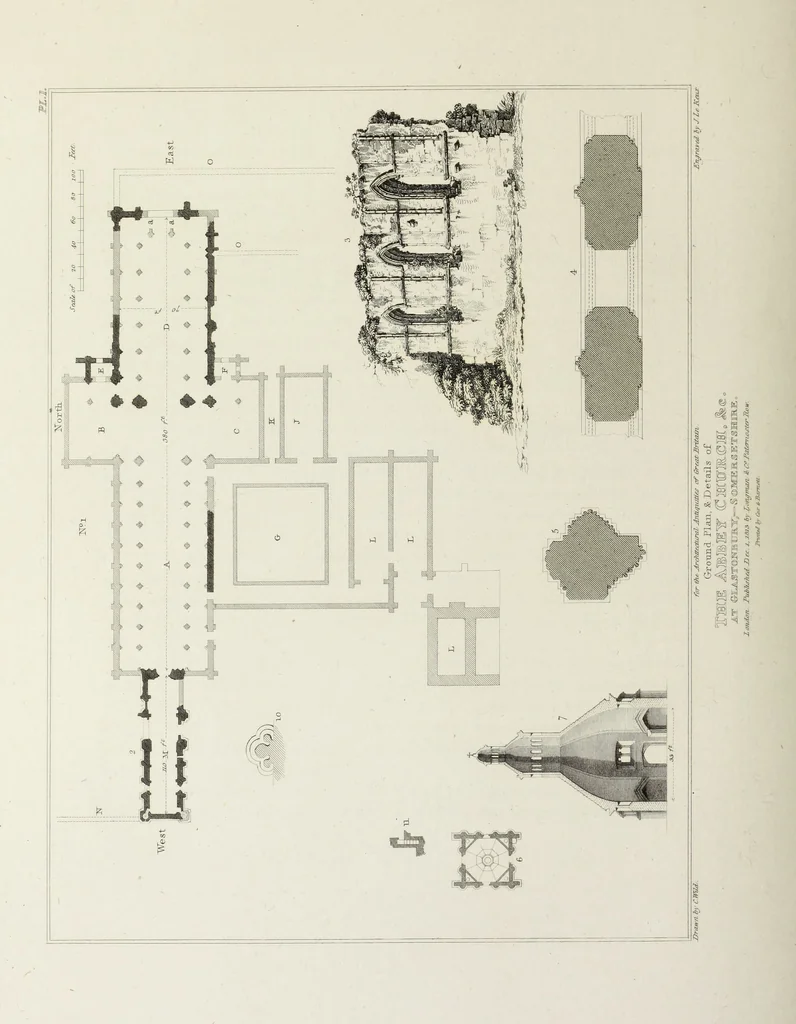
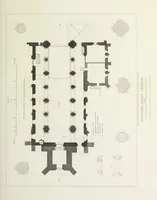
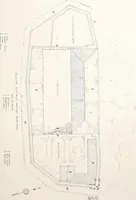
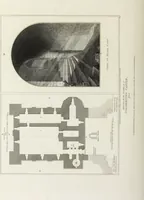
ter colour, are gone, and have been inserted fromStukeleys Plan; and as he visited this place in 172?, there were evidentlymany parts then standing which have been since destroyed. This antiquarystates that the abbey is walled round and embattled like a town, a mile incompass. As vet there are… … GLASTONBURY ABBEY. 195 of fine hewn stone is sold to the hest bidder. Whilst I was there they wereexcoriating St. Josephs chapel for that purpose, and the squared stones werelaid up by lots in the abbots kitehen, the rest goes to paving yards and stallsfor cattle ; or to the highway. The abbots…
Architecture
Internet Archive · Getty Research Institute · Public Domain Mark 1.0. Free to use for anything.