The architectural director : being a guide to builders, draughtsman, students, workmen, in the study, design, and execution of architecture ... (1848)
Billington, John, architect · London : H. G. Bohn · leaf 268
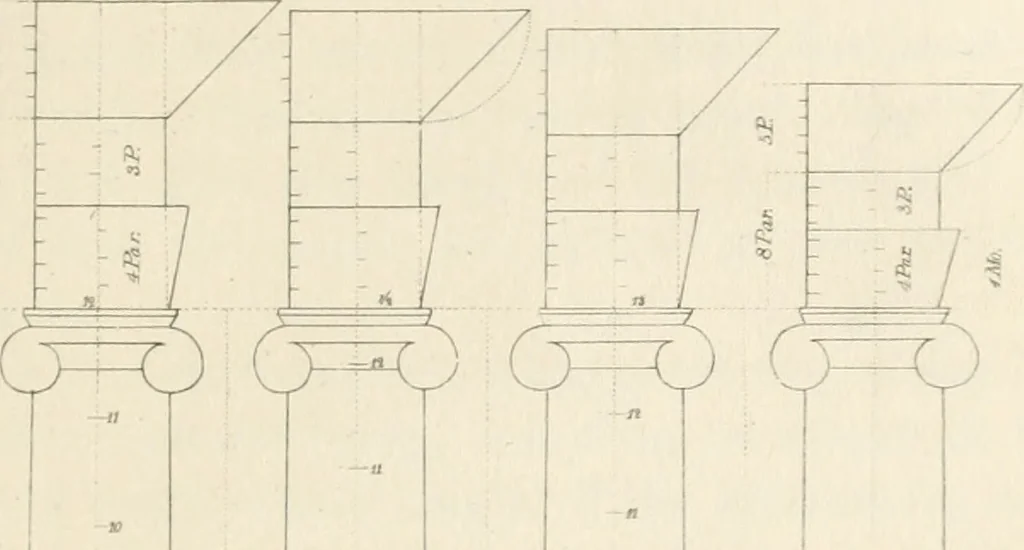
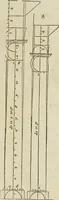
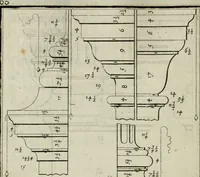
rchitrave into four parts, three shouldbe given for the height of the frieze. Those from fif-teen to twenty feet should be divided into thirteenparts, one of which will be the height of the archi-trave. Divide this part into four others, and appro-priate three for the height of the frieze. For… … L^^ U TO THE HEI9HTS OF COLTMl- ARCHITECTURAL DIRECTOR. 189 has the same proportion as the example last men-tioned. Columns from twenty-five to thirty feet must havetheir height divided into twelve parts: one of theseparts will give the height of the architrave. Thefrieze has the same proportion as…
Architecture · Building
Internet Archive · California Digital Library · Public Domain Mark 1.0. Free to use for anything.