Architectural engineering. With special reference to high building construction, including many examples of Chicago office buildings (1895)
Freitag, Joseph Kendall · New York, J. Wiley & sons; [etc., etc.] · leaf 63
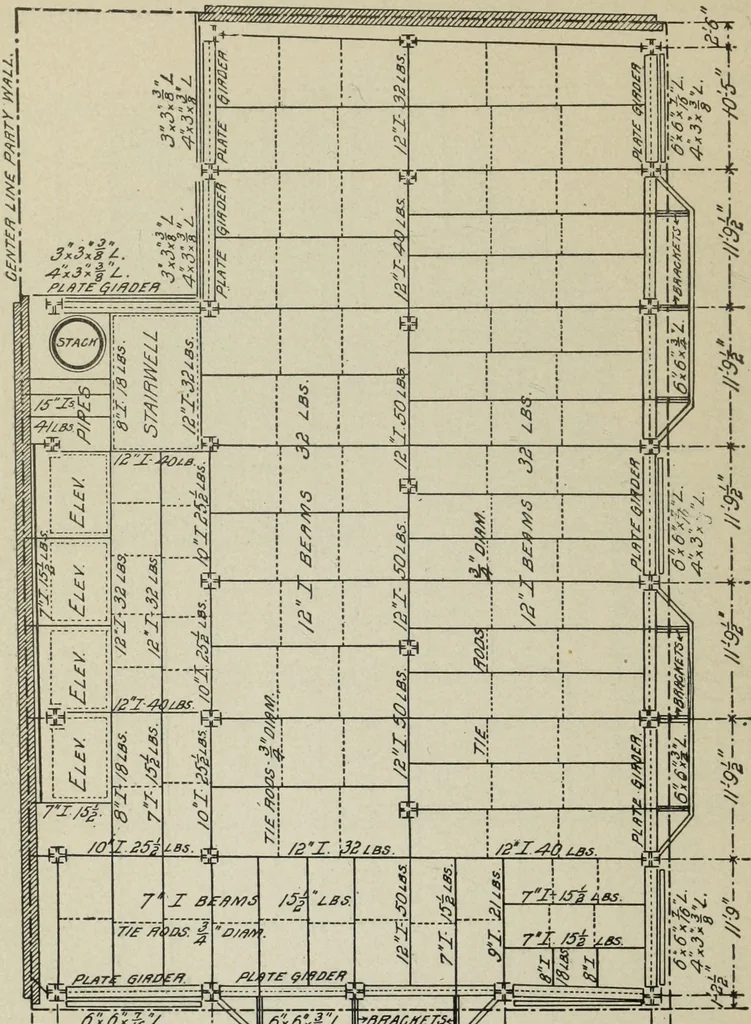
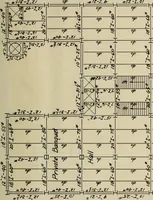
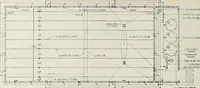
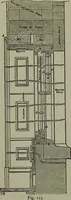
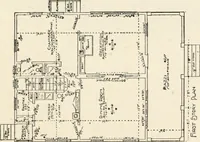
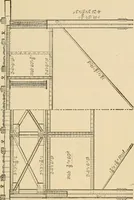
Fig. 18.—Typical Framing Plan of the Fort Dearborn Building. as in nearly every case the manufacturer much prefers tomake his own shop drawings, to conform to the usage ofhis own plant. The architect has generally been contentto specify the sizes and weights of the material to be used, 44… … \#k**3*imj-t, ! 1 ! £ 1 —T * pIG> I9._Typical Framing Plan of the Reliance Building. with such license on the part of the contractor, and thebest classes of work are made in accordance with definitedetails furnished by the engineer, after a careful considera- SKELETON CONSTRUCTION. 45 tion of…
Building, Iron and steel
Internet Archive · Getty Research Institute · Public Domain Mark 1.0. Free to use for anything.