Architectural iron and steel, and its application in the construction of buildings ... specifications of ironwork ... tables selected expressly for this work ... by Wm. H. Birkmire (1905)
Birkmire, Wm. H. (William Harvey), 1860-1924 · New York, J. Wiley · leaf 112
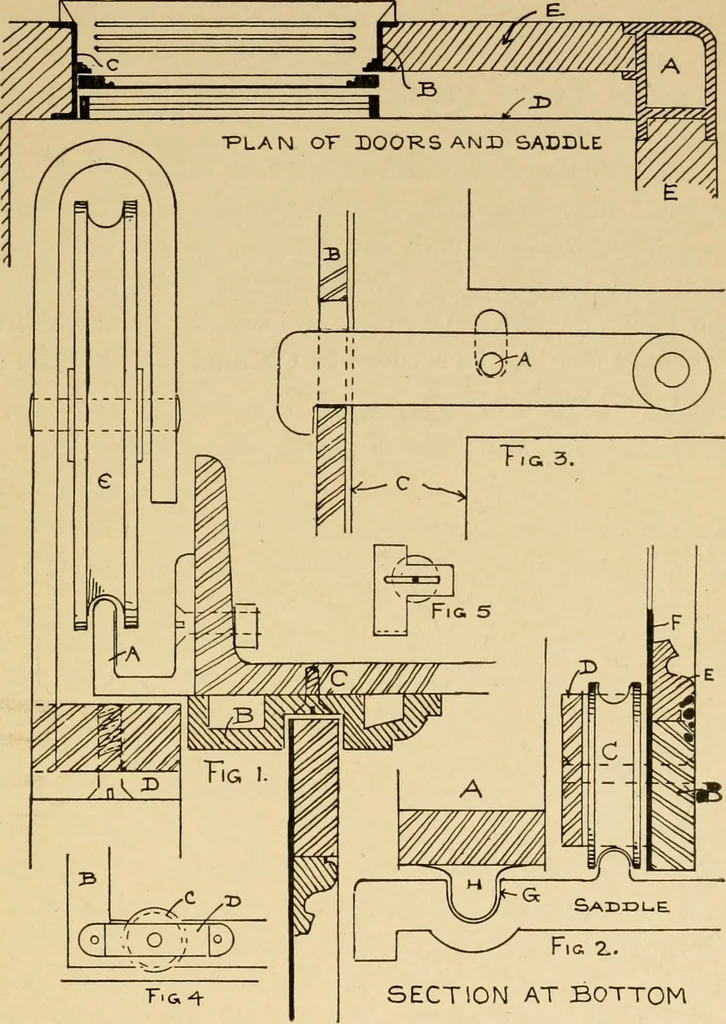
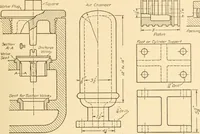
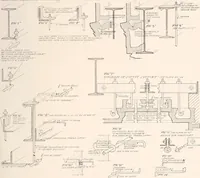
ide for the outer door. The section of saddle and bottom of both doors is shown inFig. 2. A is a section through frame of inner door, with aprojecting pin H acting as a guide in the groove G. B is a sec-tion through frame of outside door, which is made of plainsheet iron {F) and cast-iron moulding… … Fig Z. SECTION AT BOTTOM To secure the outer door when closed, a slot is cut into thechannel jamb as shown in Fig. 3. B is the channel, C the doorframe, and A a pin for raising the latch. 94 ARCHITECTURAL IRON AND STEEL. To secure the inner door, the same lock and buffer are usedas explained for…
Building, Iron and steel
Internet Archive · Public Domain Mark 1.0. Free to use for anything.