Architectural iron and steel : and its application in the construction of buildings, including beams and girders in floor construction, rolled iron struts, wrought and cast-iron columns, fire-proof columns, column connections, cast-iron lintels, roof trusses, stairways, elevator enclosures, ornamental iron, floor lights, and skylights, vault lights, doors, and shutters, window guards and grilles, etc., etc., with specification of ironwork and selected papers in relation to ironwork, from a revision of the present law before the legislature affecting public interests in the city of New York, in so far as the same regulates the construction of buildings in said city, tables selected expressly for this work, of the properties of beams, channels, tees and angles, used as beams, struts and columns, weights of iron and steel bars, capacity of tanks, areas of circles, weights of circular and square cast-iron columns, weights of substances, tables of squares, cubes, etc., weights of sheet copper, brass and iron, etc (1892)
Birkmire, Wm. H. (William Harvey), 1860-1924 · New York Wiley · leaf 150
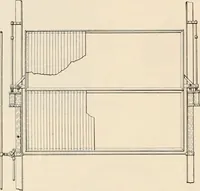
K worked by the lever arm L prevents any sudden fall-ing of the platform. The framework is 4 feet high by 3 feetlong by 22 inches wide. The crank arms extend 14 inches oneach side, beyond the width of frame. In setting the framework care should be taken that the WROUGHT-IRON GRATINGS. 129 platform…
Building, Iron and steel · Building · Ironwork
Internet Archive · Gerstein Library, University of Toronto · Public Domain Mark 1.0. Free to use for anything.
![An illustration from [Electric engineering.] (1902)](https://img.insideoutlibrary.com/img/200/ia-electricengineer02inte-520-292.webp)