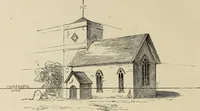
Architectural notices of the churches of the Archdeaconry of Northampton. Deaneries of Higham Ferrers and Haddon (1849)
Architectural and Archaeological Society of the Archdeaconries of Northampton and Oakham · London: J. H. Parker · leaf 106
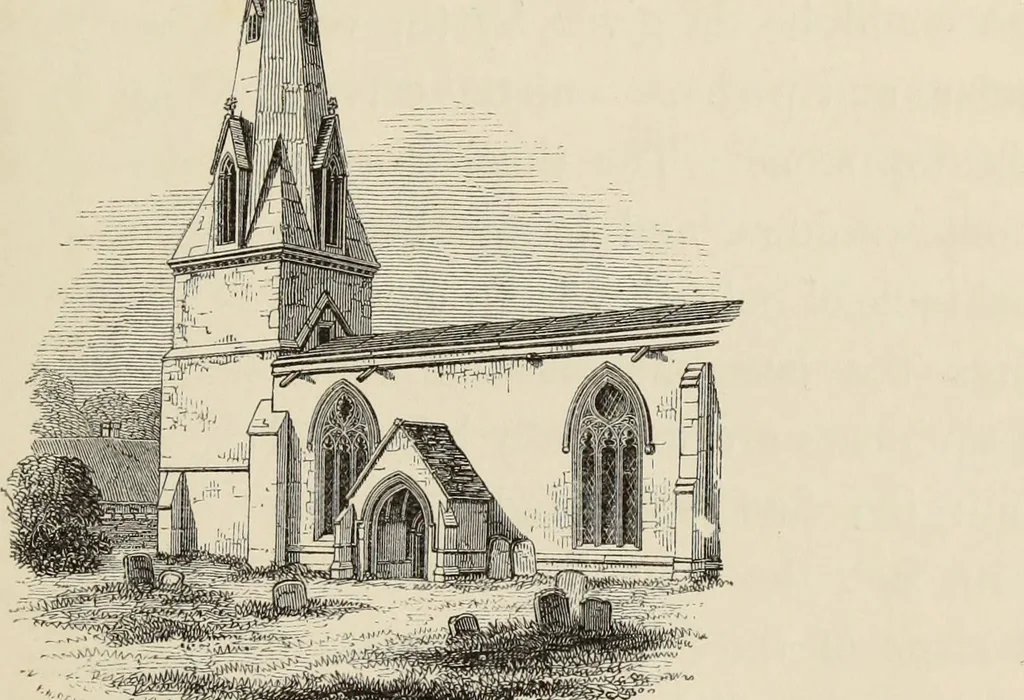
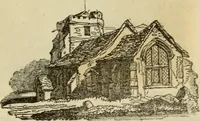
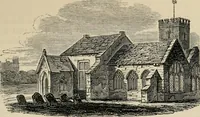
s 1731 John Glassbrooke, B.A. ... 1745 James Smyth, B.A. . . . 1781 Henry Ryder Knapp, M.A. . . 1805 William Roles . . . . 1817 Edward Barton Lye . . . 1820 d This incumbent, the first presented by theNew College of the Blessed Mary at Leicester,is instituted to the vicarage only; thenceforth the… … GENERAL VIEW. HIS Church consists of Nave and north Aisle, Chancel,north Chantry and Vestry, north and south Porches, andwest Tower and Spire. 35 x 11 v i o r. The Spire of Ringstead is a very pretty object from the oppositeside of the river, forming one of a series, embracing Thrapston,Denford,…
Church architecture
Internet Archive · Getty Research Institute · Public Domain Mark 1.0. Free to use for anything.