Architectural notices of the churches of the Archdeaconry of Northampton. Deaneries of Higham Ferrers and Haddon (1849)
Architectural and Archaeological Society of the Archdeaconries of Northampton and Oakham · London: J. H. Parker · leaf 117
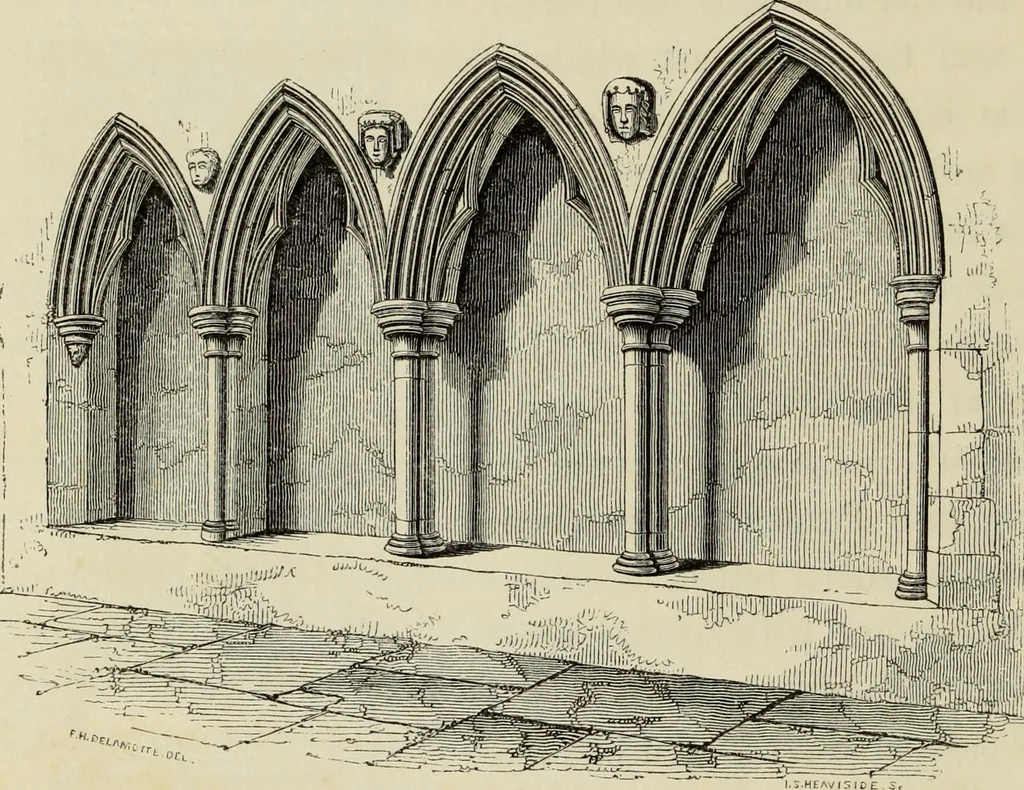
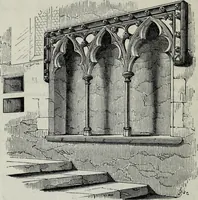
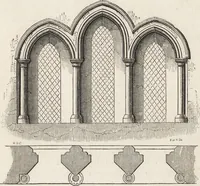
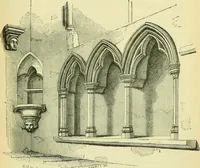
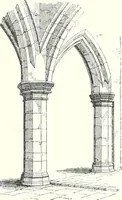
south with a singular stop chamfer. The piers arequatrefoil in section, the capitals and bases of decidedly Early Eng-lish section, but on the north side they rest merely on a square plinthbevelled at the angles. Their height is 9 ft. from the top of thecapital to the base of the plinth, and their… … STALLS IN CHANCKL. principal feature of this Chancel, and indeed the most remarkablein the Church, are the stalls, four on the north and three on thesouth side, both at the west end ofthe Chancel, separated by three-clustered Early English shafts withexcellent capitals, and rich trefoiledarches.…
Church architecture
Internet Archive · Getty Research Institute · Public Domain Mark 1.0. Free to use for anything.