Architectural notices of the churches of the Archdeaconry of Northampton. Deaneries of Higham Ferrers and Haddon (1849)
Architectural and Archaeological Society of the Archdeaconries of Northampton and Oakham · London: J. H. Parker · leaf 122
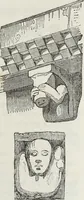
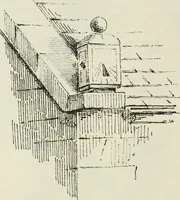
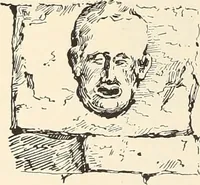
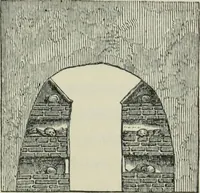
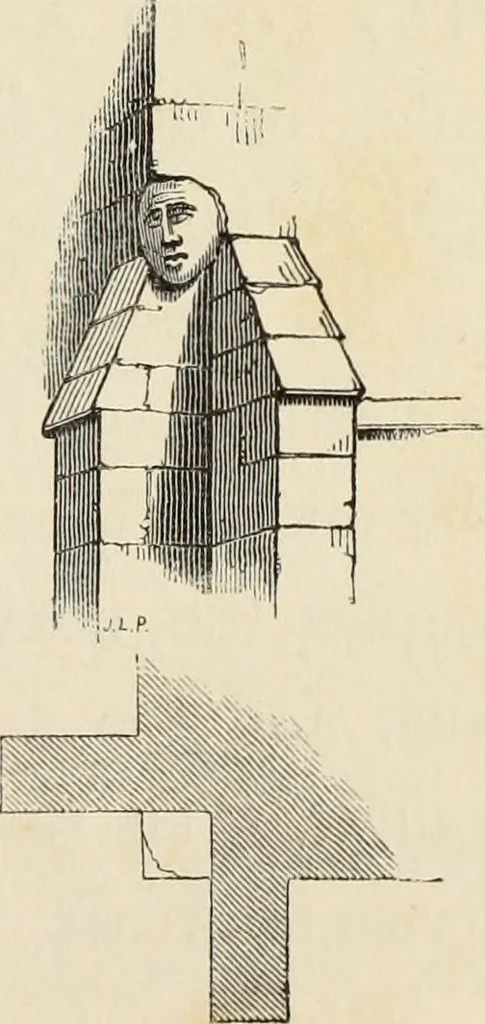
the corners, which are set afew inches from the angles of the square ofthe Tower, and cut off a portion of it, so thatthe projecting angles of the third stage ofthe Tower overhang the receding angles ofthe buttresses, and they are supported bybrackets in the form of heads. The thirdstage is plain… … 82 CHURCHES OF THE ARCHDEACONRY separated by a shaft, the plan of which is a square, set cardinally,and chamfered slightly on the outside angles. The shafts ofthe south and east windows are also chamfered, in a lessdegree, on the interior angles; the others which are not so, areprobably not…
Church architecture
Internet Archive · Getty Research Institute · Public Domain Mark 1.0. Free to use for anything.
![An illustration from Pandora, das ist, Die edleste Gab Gottes, oder, Der werde vnnd heilsamme Stein der Weysen, mit welchem die alten Philosophi, auch Theophrastus Paracelsus, die vnvolkom[m]ene Metallen, durch Gewalt des Fewrs verbessert, sampt allerley schädliche vnd unheilsame Kranckheiten, innerlich vnd eusserlich haben vertrieben : ein Guldener Schatz, welcher durch einen Liebhaber diser Kunst, von seinem Untergang errettet ist worden, vnnd zu Nutz allen Menschen, fürnem[m]lich den Liebhabern der Paracelsischen Artzney, erst jetz in Truck verfertiget (1582)](https://img.insideoutlibrary.com/img/200/ia-pandoradasistdie00epim-177-23.webp)