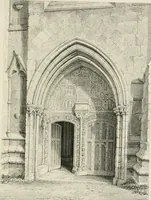
Architectural notices of the churches of the Archdeaconry of Northampton. Deaneries of Higham Ferrers and Haddon (1849)
Architectural and Archaeological Society of the Archdeaconries of Northampton and Oakham · London: J. H. Parker · leaf 148
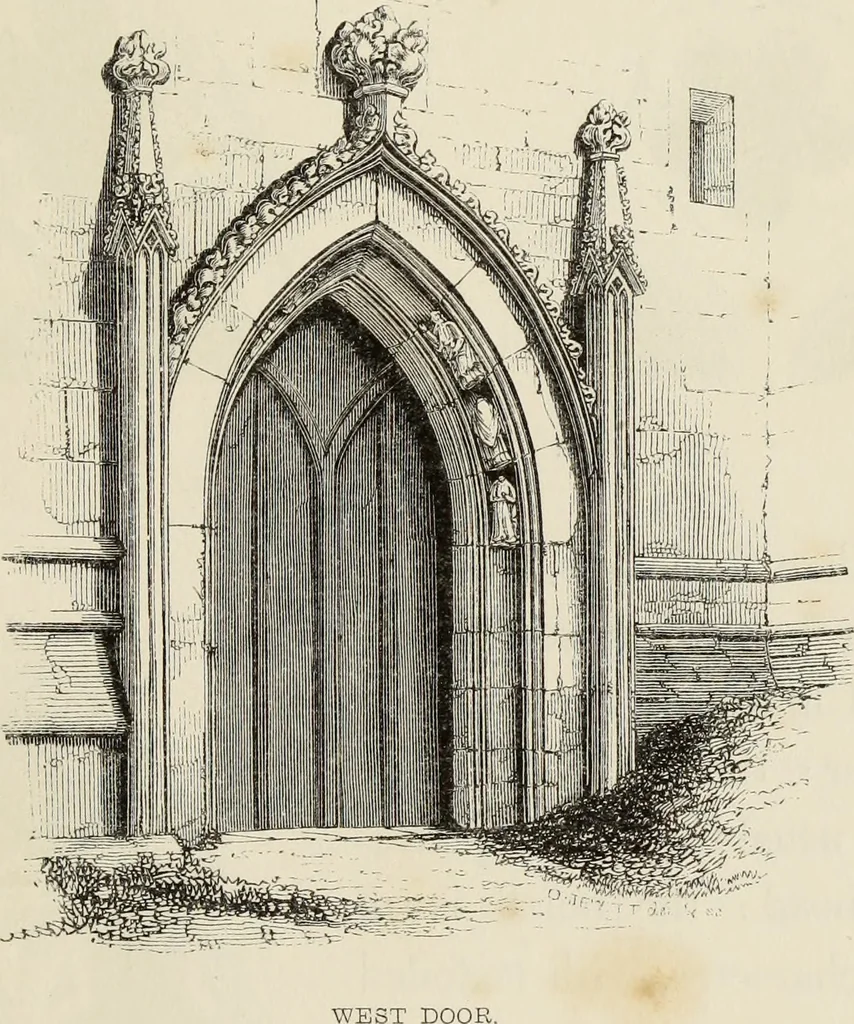
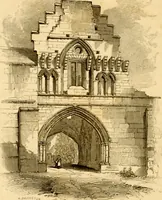
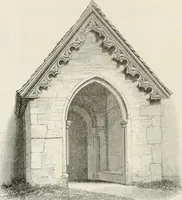
LITTLE ADDINGTON vicarage. at. Jttary tfje Ftrgfo. deanery PATRON, OFG. CAPRON, ESQ. HIGH AM FERRERS. HUNDRED OF HUXLOW, … HE ground-plan comprises Nave, north and south Aisles,north and south Porches, (over the former of which is aParvise, now blocked up and not accessible,) and westTower and Spire, engaged in the last bay of the Aisle, on eitherside.
Church architecture
Internet Archive · Getty Research Institute · Public Domain Mark 1.0. Free to use for anything.