Architectural notices of the churches of the Archdeaconry of Northampton. Deaneries of Higham Ferrers and Haddon (1849)
Architectural and Archaeological Society of the Archdeaconries of Northampton and Oakham · London: J. H. Parker · leaf 175
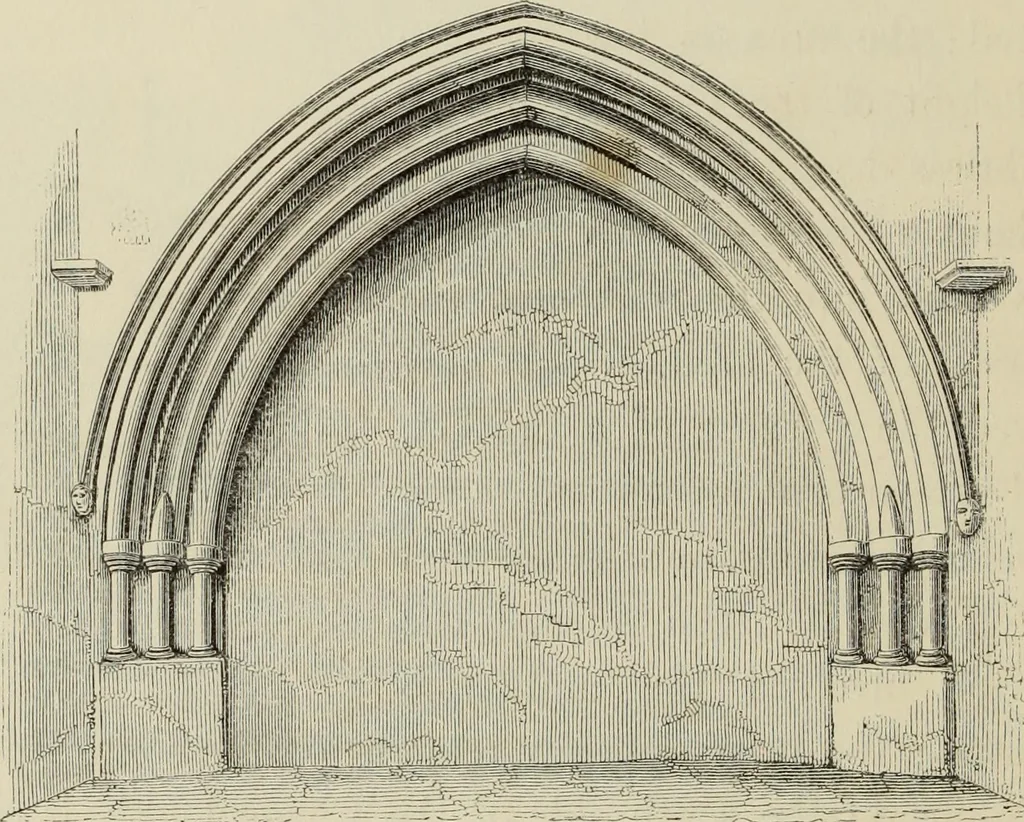
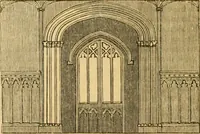
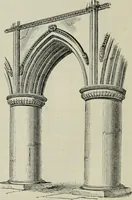
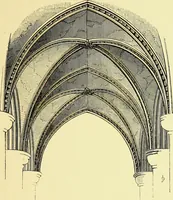
isle is a niche with a low ogee sept-foiledarch, crocketted, and terminated in a fmial. On each side is apaneled buttress terminated in a crocketted pinnacle ; below, onthe basement, is a row of alternate roses and four-leaved flowers. Transepts.—The north Transept, which is completely blockedoff… … ARCH IN THE NORTH TRANSEPT. east end, which can never have been open, and of which there is notrace outside. It will be remembered that there is here no window,and that the strings and basement-mouldings are continued withoutinterruption. The arch itself, which is of Early English date, ex-tends…
Church architecture
Internet Archive · Getty Research Institute · Public Domain Mark 1.0. Free to use for anything.