Architectural notices of the churches of the Archdeaconry of Northampton. Deaneries of Higham Ferrers and Haddon (1849)
Architectural and Archaeological Society of the Archdeaconries of Northampton and Oakham · London: J. H. Parker · leaf 203
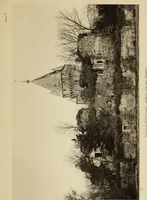
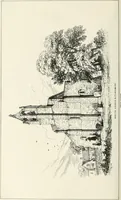
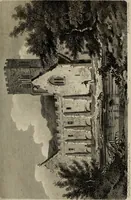
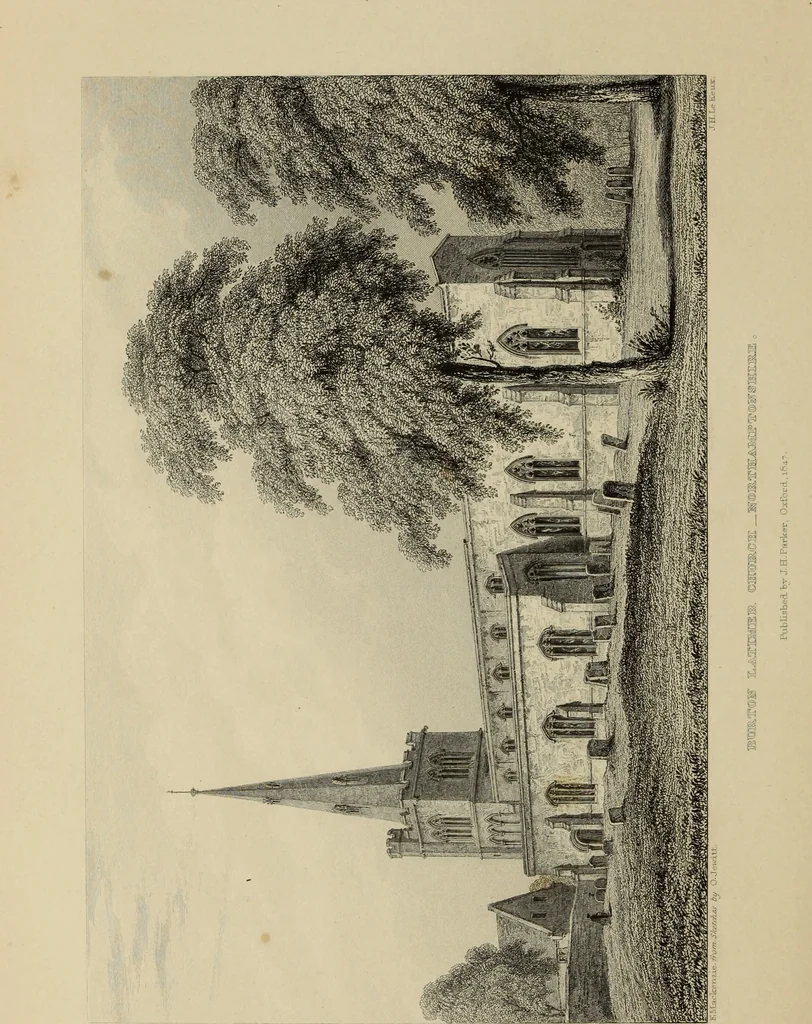
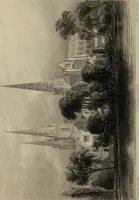
hat Abbey. In confirmation ofthis, we may observe that there is a western door, which is usuallytaken to indicate some connection with a monastic body. G. A. P. e Bridges says it was appropriated to CroxtonAbbey by Clement VI., in 1357, in considera-tion that the Church of the Monastery, andseveral… … BURTON LATIMER. g>t. Mm tt)e Ftrgtn. deanery OF HIGHAM FERRERS.HUNDRED OF HUXLOW. Ground-plan.—Tower and Spire, north and south Aisles,Chancel, and north Porch. The Church-yard is surrounded bylime-trees. Tower and Spire.—The Tower is of three stories. The firststory is pierced on the north by a…
Church architecture
Internet Archive · Getty Research Institute · Public Domain Mark 1.0. Free to use for anything.
![An illustration from History of the County Palatine and Duchy of Lancaster ... The biographical department by W. R. Whatton, Esq. (History of the cotton manufacture [by Edward Baines Jun.]) [With plates (1888)](https://img.insideoutlibrary.com/img/200/bl-bl_000173481_4-243-1.webp)