Architectural notices of the churches of the Archdeaconry of Northampton. Deaneries of Higham Ferrers and Haddon (1849)
Architectural and Archaeological Society of the Archdeaconries of Northampton and Oakham · London: J. H. Parker · leaf 205
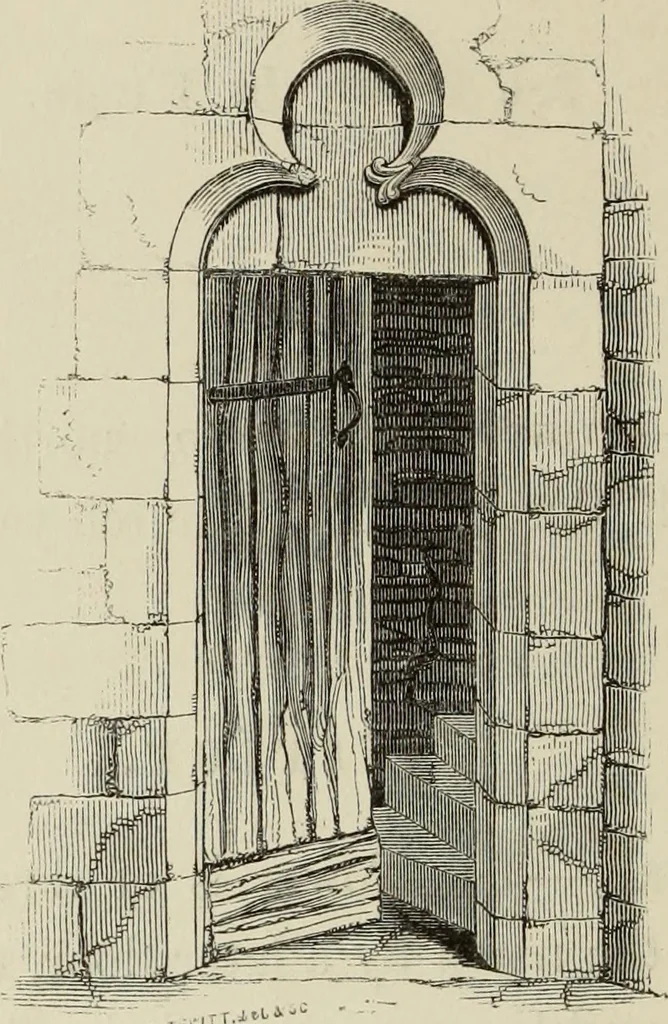
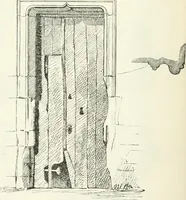
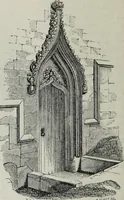
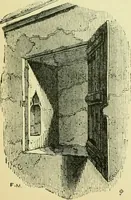
th each arch. These windows were originally finishedwithout tracery, but in each window a quatrefoil, at the head oftwo trefoiled lights, has been inserted. This has at first sight a RECTORY. PATRON,D. BEVAN, ESQ. a The central arch to the south seems also to have been pierced. 144 CHURCHES OF THE… … DOOR OF TOWER-STAIR. singular loop-holes, is carried up a projecting turret at the south-west angle, to the top of the Belfry story, where its original portionterminates in a series of notch-heads. The battlements to thewhole of the Tower, and that part of the stair-turret which risesabove the…
Church architecture
Internet Archive · Getty Research Institute · Public Domain Mark 1.0. Free to use for anything.