Architectural notices of the churches of the Archdeaconry of Northampton. Deaneries of Higham Ferrers and Haddon (1849)
Architectural and Archaeological Society of the Archdeaconries of Northampton and Oakham · London: J. H. Parker · leaf 207
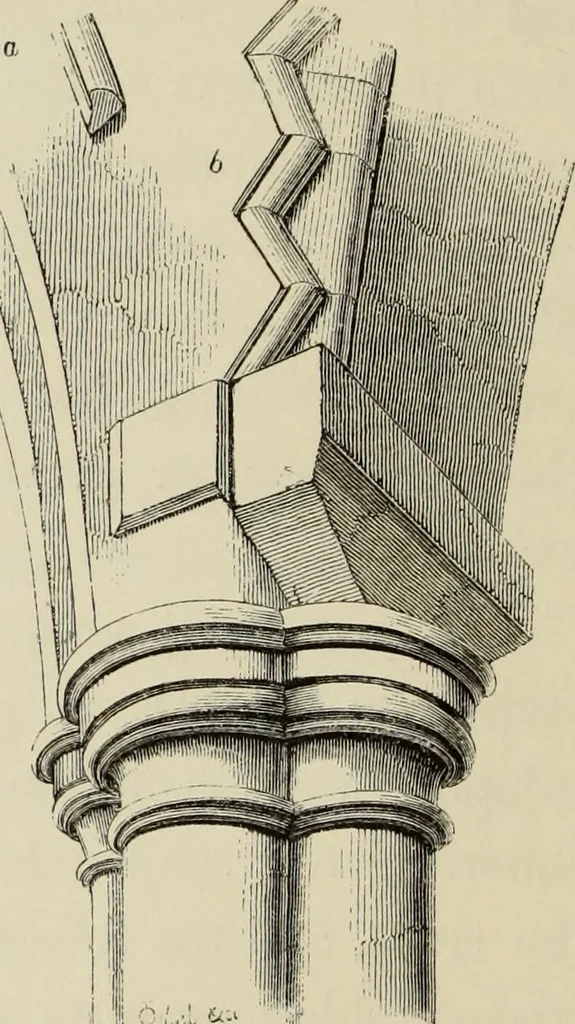
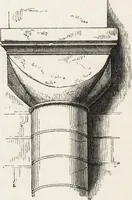
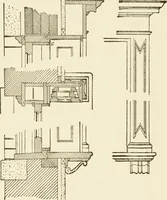
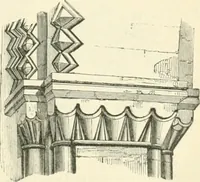
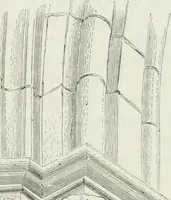
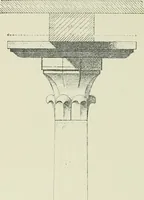
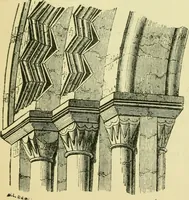
us wouldbe the most available part out of whichto form part of the capital. In shortthe Church eastward is either rebuilt or of a different date, and atthe place where the old and new structures unite, an arch oneach side has been underbuilt. The interior of the Chancel in its present state affords… … CAPITAL, SOUTH SIDE. ioderruJJoor a. Font. i. j\fich& under Windowlevel with floor . c. Jtreplaxc.\ d. Doorway built vp.
Church architecture
Internet Archive · Getty Research Institute · Public Domain Mark 1.0. Free to use for anything.