Architectural notices of the churches of the Archdeaconry of Northampton. Deaneries of Higham Ferrers and Haddon (1849)
Architectural and Archaeological Society of the Archdeaconries of Northampton and Oakham · London: J. H. Parker · leaf 214
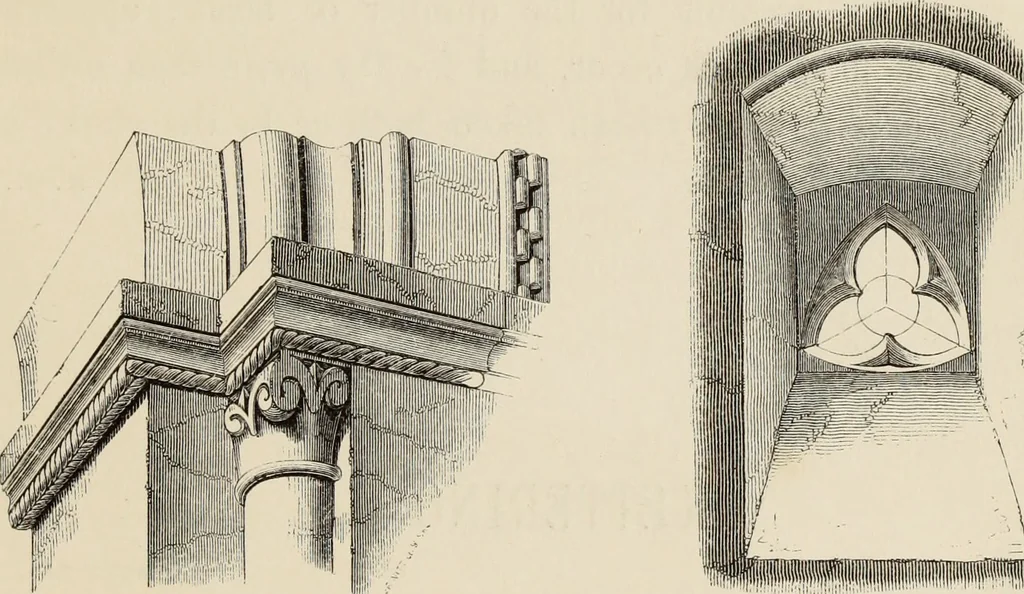
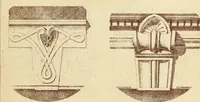
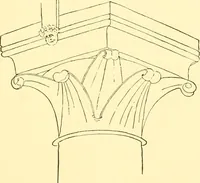
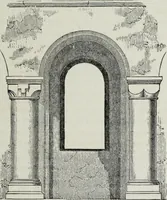
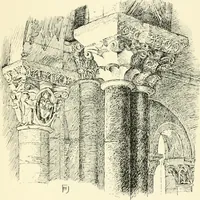
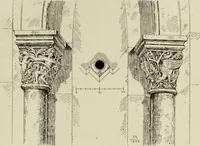
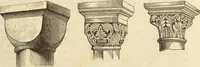
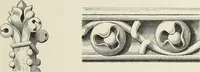
. The Nave is divided from the Aisle by two pointed arches,supported by a single octagonal column with moulded capital, andby two responds. At the east end of the Aisle is a small arch ofsimilar character, now walled up, which once led into the ChantryChapel, in the south wall of which is a… … IMPOST, TOWER ARCH. CLERESTORY WINDOW. ing, and a double row of billet mouldings, supported by a singleshaft on each side, and a rude and far-projecting abacus whoseunder surface is sculptured with (in some places) a double, and inothers a single row of the cable moulding; this feature is…
Church architecture
Internet Archive · Getty Research Institute · Public Domain Mark 1.0. Free to use for anything.