Architectural notices of the churches of the Archdeaconry of Northampton. Deaneries of Higham Ferrers and Haddon (1849)
Architectural and Archaeological Society of the Archdeaconries of Northampton and Oakham · London: J. H. Parker · leaf 217
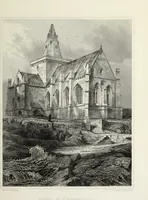
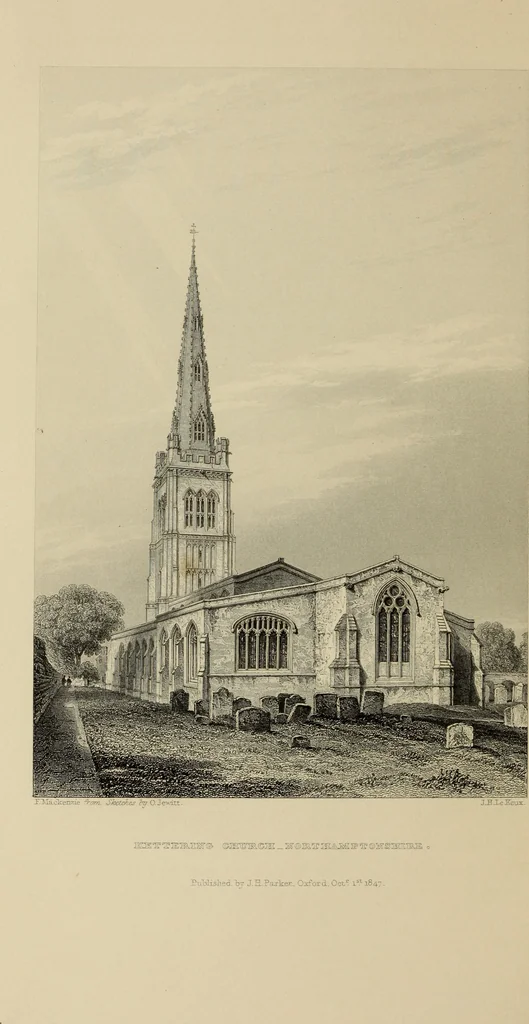
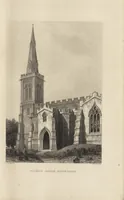
a Architectural Illustrations and descrip- R. W. Billings. A work, the excellence oftion of Kettering Church. Twenty plates. By which is only equalled by its cheapness. … OF NORTHAMPTON.—KETTERING. 153 The ground-plan consists of Nave and Aisles, Chancel andnorth and south Chantry, west Tower, and north Porch. ThePorch is to the Church at an angle nearly of four degrees to thesouth-west, while the Tower is in a line almost as much to thenorth-west. This, which is…
Church architecture
Internet Archive · Getty Research Institute · Public Domain Mark 1.0. Free to use for anything.
![An illustration from History of the County Palatine and Duchy of Lancaster ... The biographical department by W. R. Whatton, Esq. (History of the cotton manufacture [by Edward Baines Jun.]) [With plates (1888)](https://img.insideoutlibrary.com/img/200/bl-bl_000173481_4-223-1.webp)
![An illustration from History of the County Palatine and Duchy of Lancaster ... The biographical department by W. R. Whatton, Esq. (History of the cotton manufacture [by Edward Baines Jun.]) [With plates (1888)](https://img.insideoutlibrary.com/img/200/bl-bl_000173481_3-383-1.webp)