Architectural notices of the churches of the Archdeaconry of Northampton. Deaneries of Higham Ferrers and Haddon (1849)
Architectural and Archaeological Society of the Archdeaconries of Northampton and Oakham · London: J. H. Parker · leaf 261
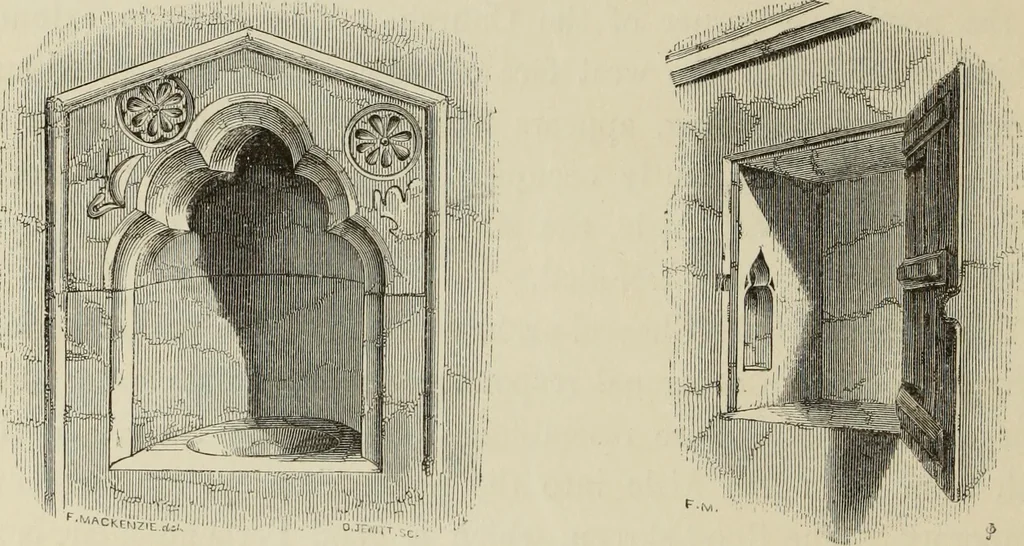
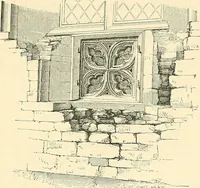
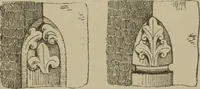
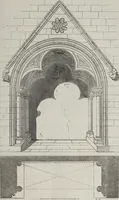
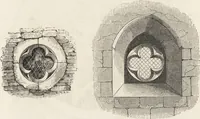
RCHES OF THE ARCHDEACONRY except that the doors are wanting; it is of very good design bothin its panelling and its open tracery. Transepts.—The large Perpendicular window inserted in theeast wall of the south Transept has niches in the jambs, andits cill is brought down for a reredos. The Piscina… … PISCINA, IN SOUTH TRANSEPT. AUMBRY, IN NORTH TRANSEPT. into the Aisles of the Nave spring from corbels in the wall,which being placed much lower than the capitals of the pillars,give the arches a very irregular and awkward shape. The pro-jecting part of the Transept is skreened off by parclose…
Church architecture
Internet Archive · Getty Research Institute · Public Domain Mark 1.0. Free to use for anything.