Architectural notices of the churches of the Archdeaconry of Northampton. Deaneries of Higham Ferrers and Haddon (1849)
Architectural and Archaeological Society of the Archdeaconries of Northampton and Oakham · London: J. H. Parker · leaf 263
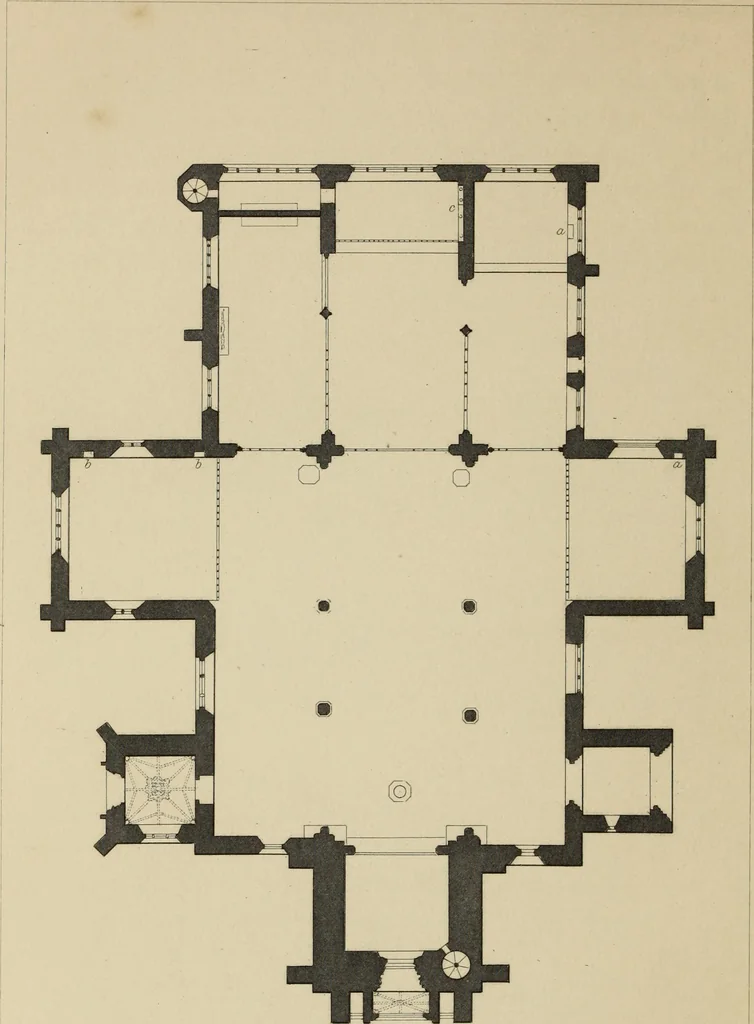
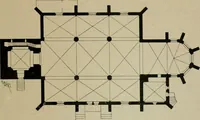
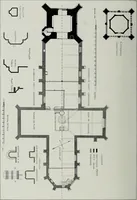
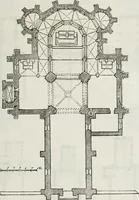
rs, being of the earlier date ; those leading into theTransepts are much broader and loftier than the rest; the octa-gonal pillars, from the mouldings of their capitals, which on thefirst pillar on each side are especially complicated, and the singu-larly awkward way in which they are made to join… … ^ ^> 6 10 ^ 2.0 3o 4f> 5g Feet. ScaZ& 25 feet to an< incfv. co. Piscina. c. SeJilia & Piscina. . J. ELLeEeux. Published ~by J. H. Farker, Oaford, 1847. O.Jewitt.del, OF NORTHAMPTON.—RUSHDEN. 185 rises a beautiful and elaboratestrainer arch across the Nave, whichdiffers too little…
Church architecture
Internet Archive · Getty Research Institute · Public Domain Mark 1.0. Free to use for anything.