Architectural notices of the churches of the Archdeaconry of Northampton. Deaneries of Higham Ferrers and Haddon (1849)
Architectural and Archaeological Society of the Archdeaconries of Northampton and Oakham · London: J. H. Parker · leaf 327
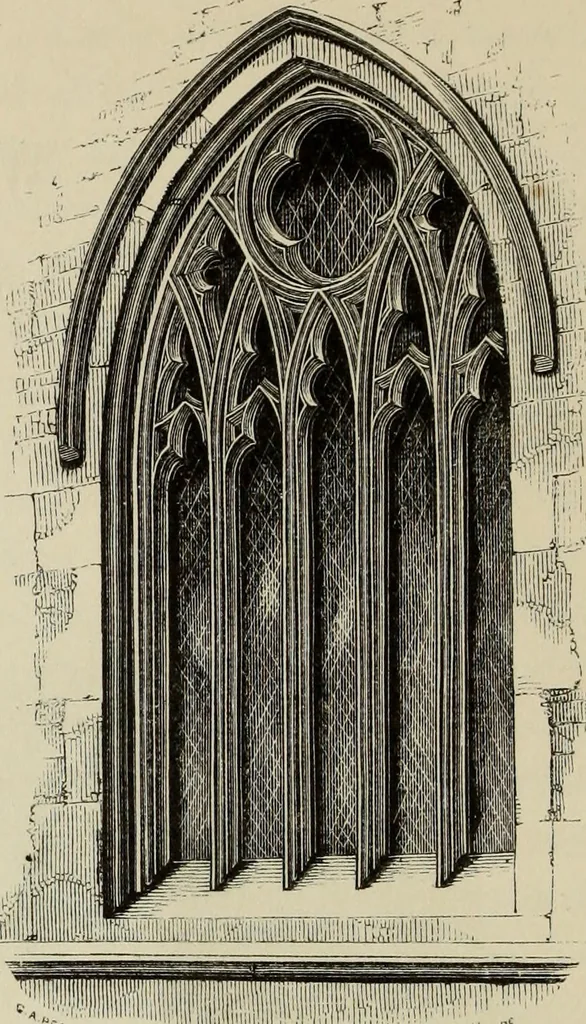
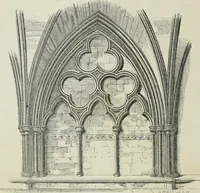
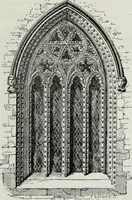
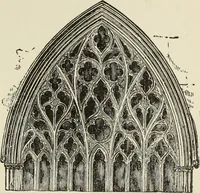
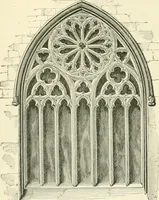
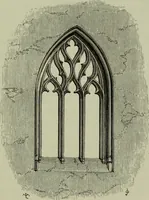
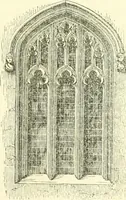
Tower is wholly Per-pendicular. Its character in the in-terior is at present lost from thewalling up of its E. and S. arches,but these will be opened shortly.The W. window is of four lights,and will have a very good effectfrom the Nave and Chancel. The Nave piers are of the originalstructure, but… … EAST WINDOW, NORTH AISLE are three sepulchral arches,wall of the same Aisle another with very richThey are all of the date of the Aisle, which is atpresent used as a school: if another room were provided, and theChantry thrown again into the Church, it would add very greatlyto the general effect.…
Church architecture
Internet Archive · Getty Research Institute · Public Domain Mark 1.0. Free to use for anything.