Architectural notices of the churches of the Archdeaconry of Northampton. Deaneries of Higham Ferrers and Haddon (1849)
Architectural and Archaeological Society of the Archdeaconries of Northampton and Oakham · London: J. H. Parker · leaf 329
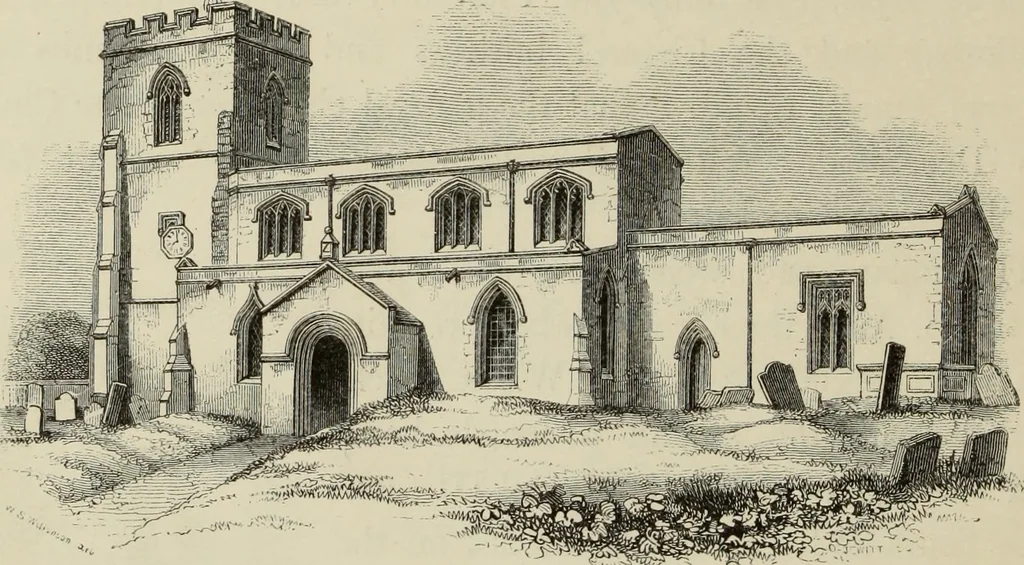
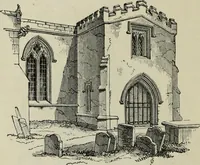
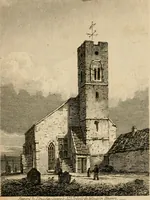
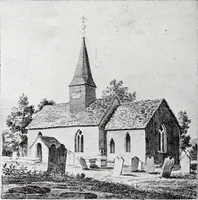
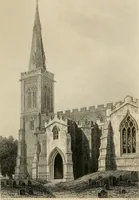
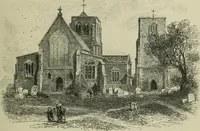
of the first being abolished. TheE. E. portion is of two hollowed chamfer orders, the other of twoorders plainly chamfered; in the former Perpendicular bracketshave been inserted. A parclose was once fixed in this archway. Inthe corresponding arch to the S. some similar patching occurs,shewing that… … SOUTH-EAST VIEW OF THE CHURCH. T the close of the reign of Edward II., or at the be-ginning of the next reign, this was, in all probability,a very uniform Church, consisting of Tower, Naveand Aisles, Chancel, and S. Porch. We shall first describe thoseparts which still retain their original…
Church architecture
Internet Archive · Getty Research Institute · Public Domain Mark 1.0. Free to use for anything.