Architectural notices of the churches of the Archdeaconry of Northampton. Deaneries of Higham Ferrers and Haddon (1849)
Architectural and Archaeological Society of the Archdeaconries of Northampton and Oakham · London: J. H. Parker · leaf 341
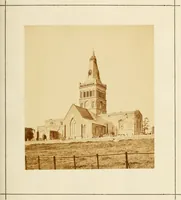
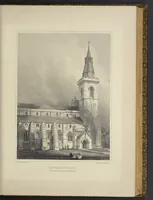
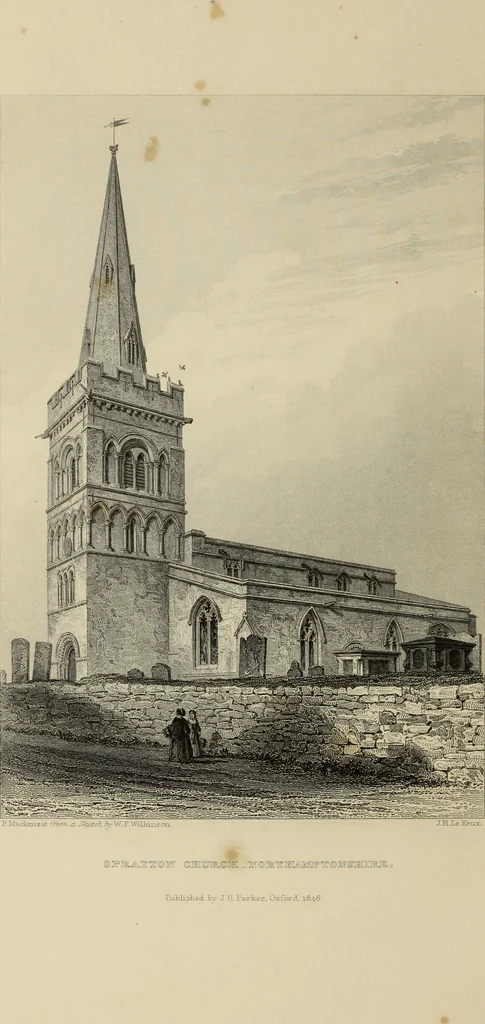
ern monument to the Langham family rises to a con-siderable height from the middle of the Chancel floor, the samespot having been occupied, according to Bridges, by an incised 8 The arrangement of the E. end of the original E. window was a large window ofChancel seems to have been altered; it con-… … SPRATTON. VICARAGE. DEANERY OF HADDON. PATRON, G^t. Htt^0. HUNDRED OF REV. J. BARTLETT. SPELHO. HIS Church, the Spire of which, from its situation on thetop of a hill, is a pleasing object and a useful landmarkfor many miles, consists of Tower and Spire, Nave and N.and S. Aisles, Chancel, N.…
Church architecture
Internet Archive · Getty Research Institute · Public Domain Mark 1.0. Free to use for anything.
![An illustration from History of the County Palatine and Duchy of Lancaster ... The biographical department by W. R. Whatton, Esq. (History of the cotton manufacture [by Edward Baines Jun.]) [With plates (1888)](https://img.insideoutlibrary.com/img/200/bl-bl_000173481_3-188-1.webp)