Architectural notices of the churches of the Archdeaconry of Northampton. Deaneries of Higham Ferrers and Haddon (1849)
Architectural and Archaeological Society of the Archdeaconries of Northampton and Oakham · London: J. H. Parker · leaf 77
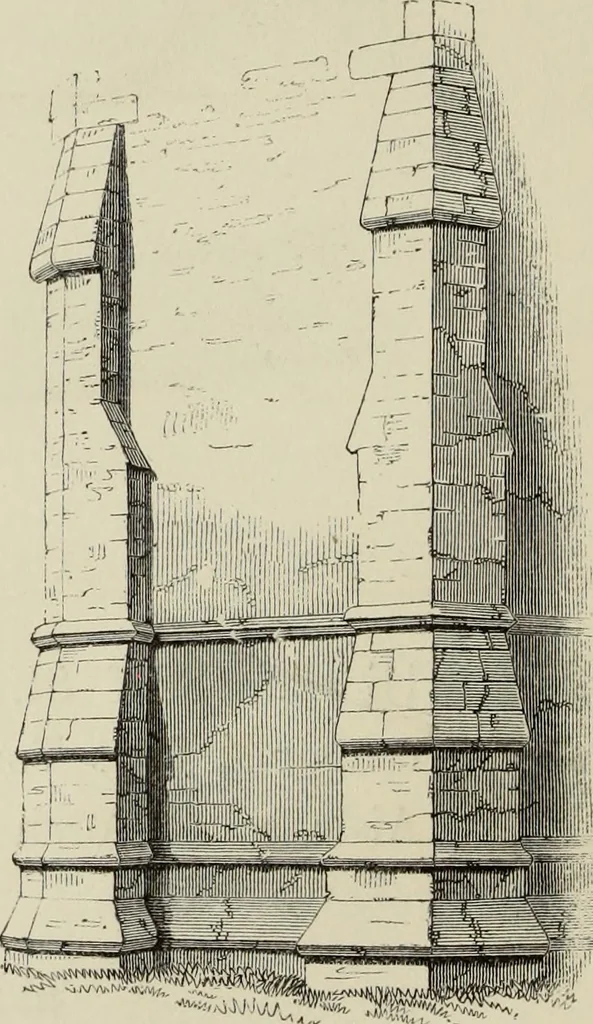
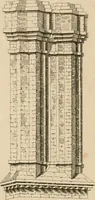
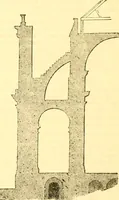
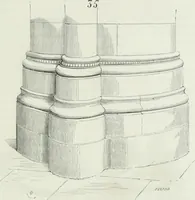
Plan of Third Story of Tower Church, without disturbing theThe basement story is flanked … O .Itv, n -r. it *< J- Buttresses of Tower. a The earth table is the plain slope imme- ings, of which the whole base moulding isdiately upon the ground; the ledgment tables comprised. See Williss Architectural Nomen-are the other suites of horizontal table mould- clature of the Middle Ages, 38…
Church architecture
Internet Archive · Getty Research Institute · Public Domain Mark 1.0. Free to use for anything.