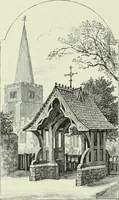
Architectural notices of the churches of the Archdeaconry of Northampton. Deaneries of Higham Ferrers and Haddon (1849)
Architectural and Archaeological Society of the Archdeaconries of Northampton and Oakham · London: J. H. Parker · leaf 88
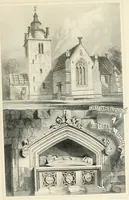
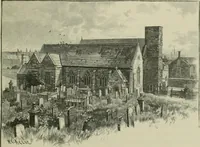
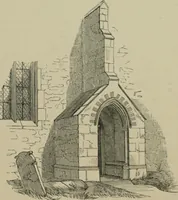
RAUNDS. … HE ground-plan of this Church comprises Nave, northand south Aisles, Chancel, south Chantry, (now used as aschool,) west Tower and Spire, and south Porch. TheTower and Spire are celebrated as among the finest even in thisdistrict of Spires, which contains some of the best in England.
Church architecture
Internet Archive · Getty Research Institute · Public Domain Mark 1.0. Free to use for anything.