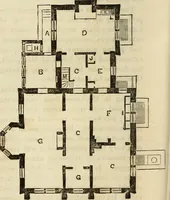
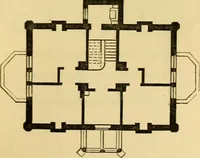
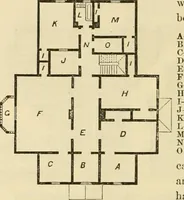
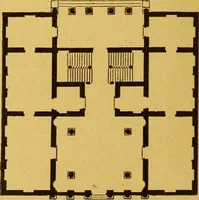
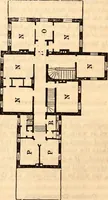
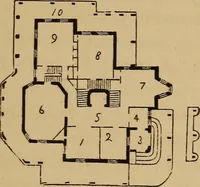
The lot for each house should not beless than 50 feet front and 200 feet deep,although we have frequently built themon 40 feet front. A glance at the plan will explain thearrangements and accommodations. First story: A, is the parlor, 16 X24 feet; B, sitting-room, with bay win-dows, 15 x 20 feet;… … The second story has three chambers,with a bath-room over the butlers pan-try and a library over the kitchen,large wardrobe-closets, and all otherconveniences, necessary for the comfortand ease of the occupants.
Architecture
Internet Archive · Smithsonian Libraries · Public Domain Mark 1.0. Free to use for anything.
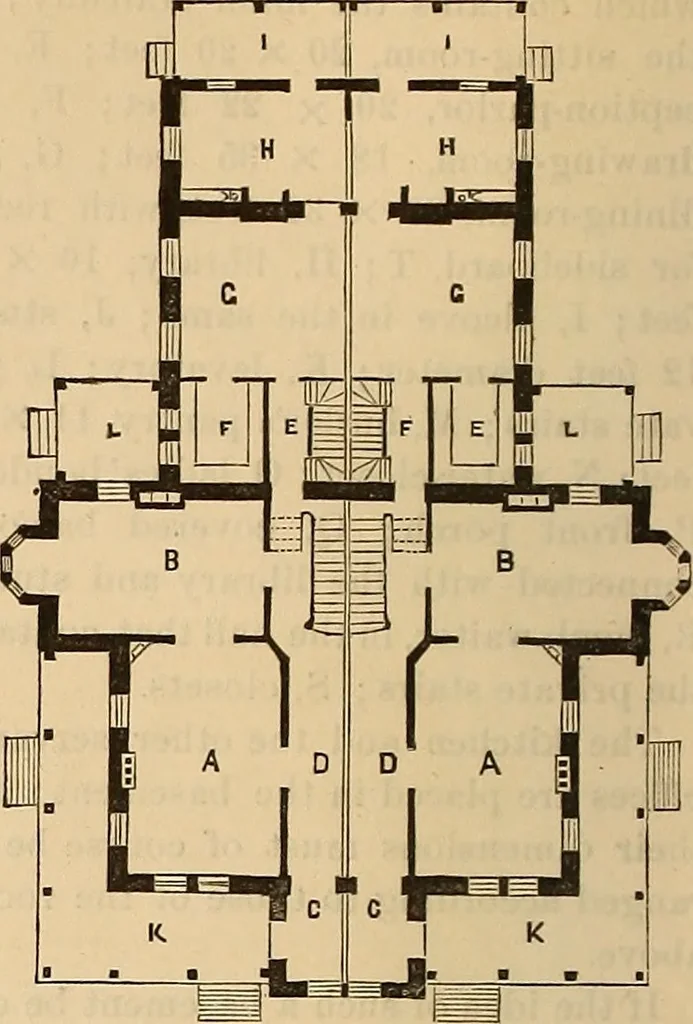
![An illustration from Bicknell's village builder. Elevations and plans for cottages, villas, suburban residences, farm houses [etc.] also exterior and interior details for public and private buildings, with approved forms of contracts and specifications. Containing fifty-five plates drawn to scale (1872)](https://img.insideoutlibrary.com/img/200/ia-bicknellsvillage00bick-124-102.webp)