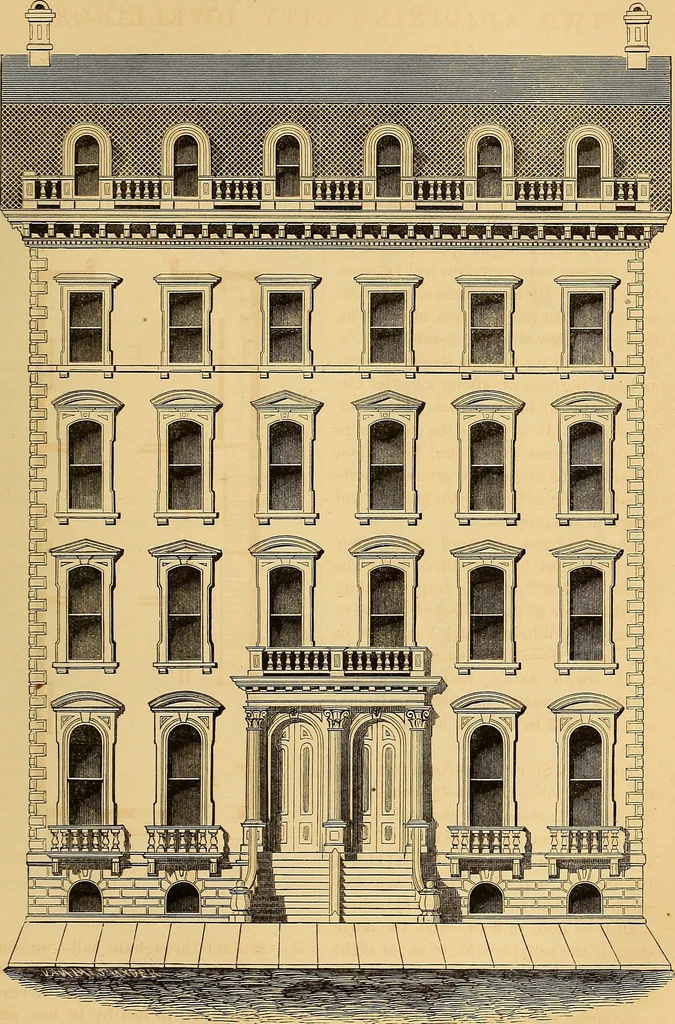
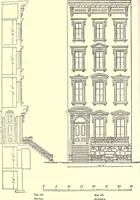
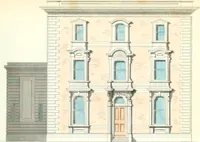
First Floor. the vestibule through the hall—we cometo the Parlor, B, a fine room 16 feet by24 feet, passing through which we reachthe Library, D, 16 feet by 16 feet, and,beyond, the Dining-Room E, at the ex-treme rear, 18 feet deep by 19 feet wide,having a Bay-Window at the end, nine … TWO ADJOINING CITY DWELLINGS: ITALIAN STYLE. 1868.] Descriptions. 301 feet wide and six feet deep, octagonalin form. The windows are of Frenchfashion, extending to the floor, with anouter Verandah, entirely surroundingthem, five feet wide. These three rooms,the Parlor, Library, and Dining-Room,all…
Architecture
Internet Archive · Smithsonian Libraries · Public Domain Mark 1.0. Free to use for anything.