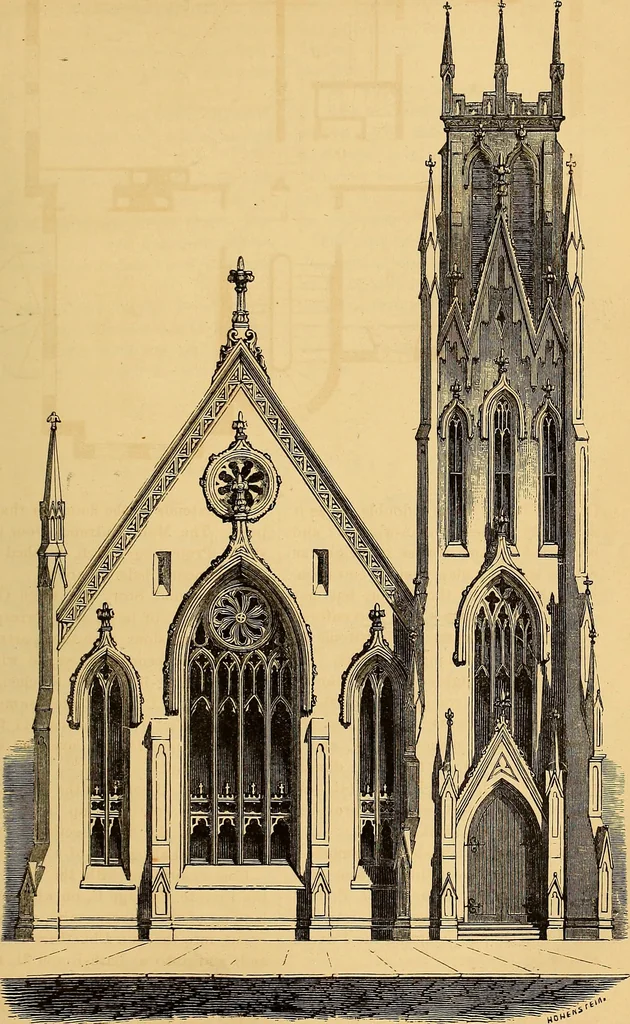
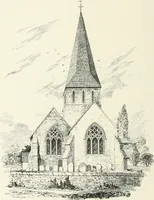
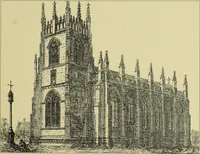
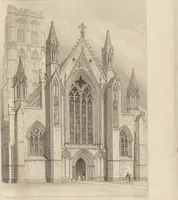
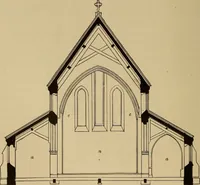
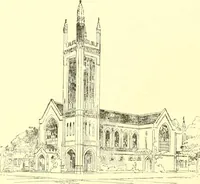
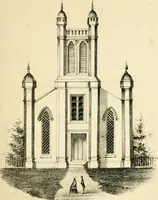
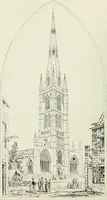
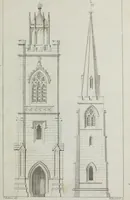
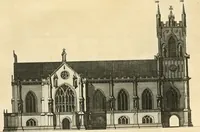
feet 3inches) by nine (9) feet, over the Vesti-bule and Hall. The Hall B contains the Main Stair-way, which continues up to the AtticStory ; and the upper section of whichis composed altogether of windows. Communicating with the Hall B isthe Private Passage C, on which is thelanding of the private… … GOTHIC CHURCH. STYLE: PERPENDICULAR MIXED. 1868.] Descriptions. 309 The Attic Story contains about anequal amount of accommodation withthe second, and has the partitions ex-tended up to the roof. Light for thisstory is supplied chiefly from the gables,but, also, from two Dormer Windowssituated in…
Architecture
Internet Archive · Smithsonian Libraries · Public Domain Mark 1.0. Free to use for anything.