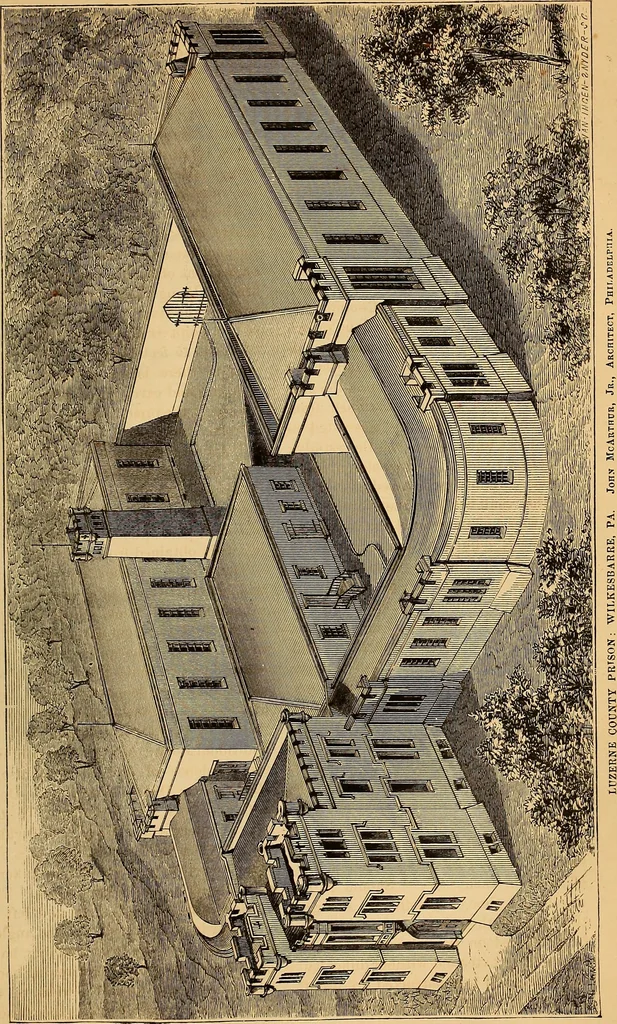
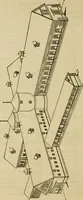
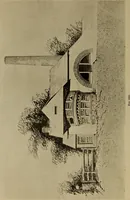
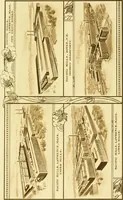
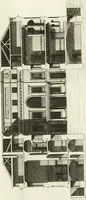
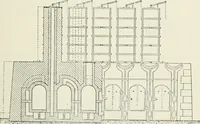
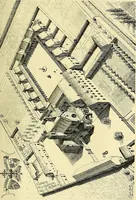
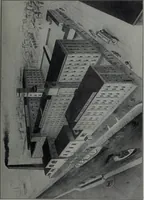
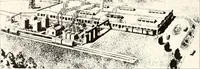
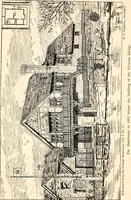
tainsthe residence of the Warden, also aRegistering Office, Board and Com-mittee Rooms and Laundry To therear of the centre building, and dividedfrom it by a ten feet corridor, is a onestory structure used for kitchen, bakery,pantry, engine and boiler-house. Theten feet corridor leads right and… … / 1868.] Descriptions. 365 cells, which are in two tiers, isolatedfrom the external walls. The secondtier has an iron balcony surrounding it,approached by staircases of iron. Ad-joining these cells are the Lavatories,Clothing Rooms and Turnkeys Rooms.There will be in all 72 cells, 28 double,and 44…
Architecture
Internet Archive · Smithsonian Libraries · Public Domain Mark 1.0. Free to use for anything.