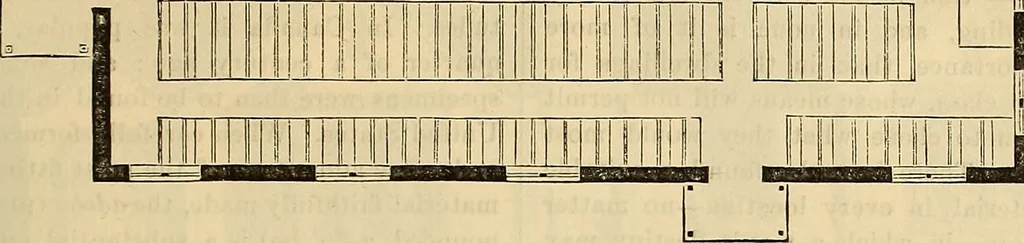
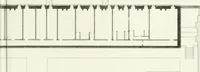
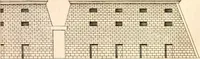
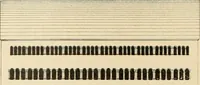
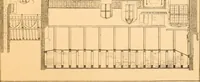
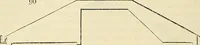
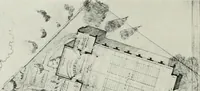
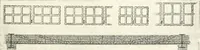
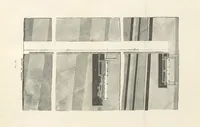
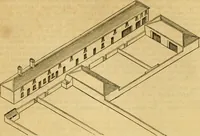
Ml I … The building of which we have givena design is, as will be seen, intended tobe constructed of timber. It is twenty-one (21) feet high, having one main en-trance through a porch, and one on theside. It has a frontage of twenty-eight(28) feet by sixty (60) feet in depth,including the front porch. The…
Architecture
Internet Archive · Smithsonian Libraries · Public Domain Mark 1.0. Free to use for anything.