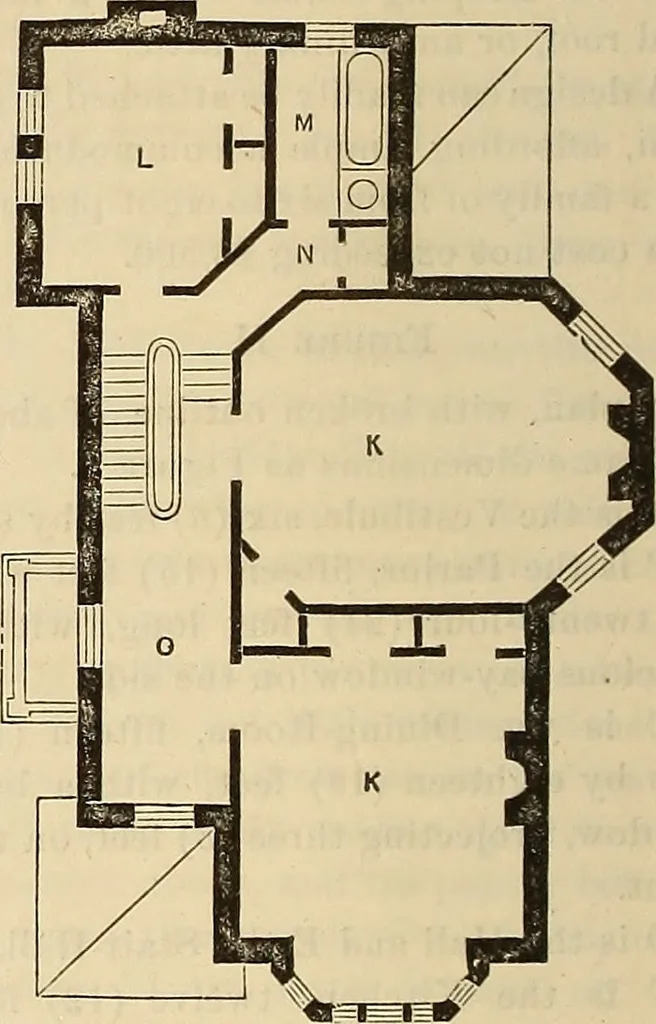
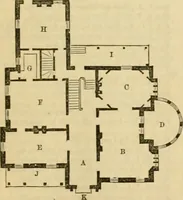
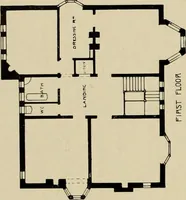
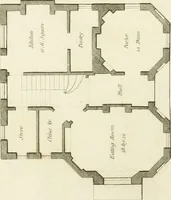
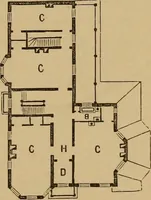
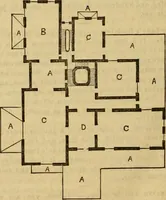
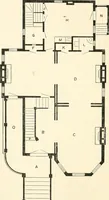
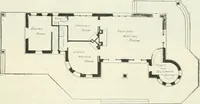
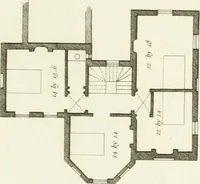
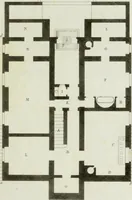
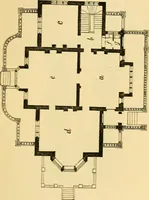
h-teen (18) feet, having a semicircularBalcony J beneath the Oriel, of the sec-ond story. The Dining-Room E has a half-octa-gon end ; and is twenty (20) feet longand fifteen (15) feet wide. The Kitchen F is twelve (12) by four-teen (14) feet. G is a Passage-Way be-tween the Kitchen and the… … Figure 4.—Second Story. Second Floor: O is the Stair-Hall.K K are Chambers, respectively overthe Parlor and the Dining-Room, andnearly of the same size; the squarefront one having an Oriel Window andtwo spacious closets, and the back, oroctagonal one, being provided with onelarge single closet.…
Architecture
Internet Archive · Smithsonian Libraries · Public Domain Mark 1.0. Free to use for anything.