Inside Out Library
Architecture, classic and early Christian (1888)
Smith, T. Roger (Thomas Roger), 1830-1903, Slater, John, 1847-1924 · London : S. Low, Marston, Searle & Rivington, Ltd., St. Dunstan's House, Fetter, Lane, Fleet Street, E.C. · leaf 116
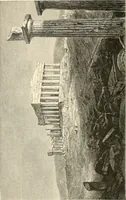
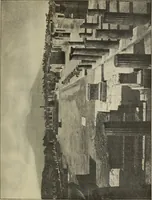
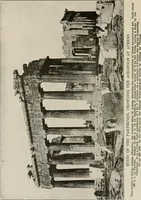
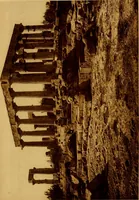
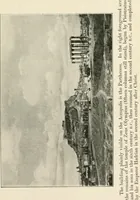
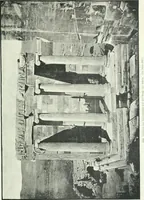
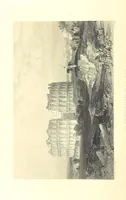
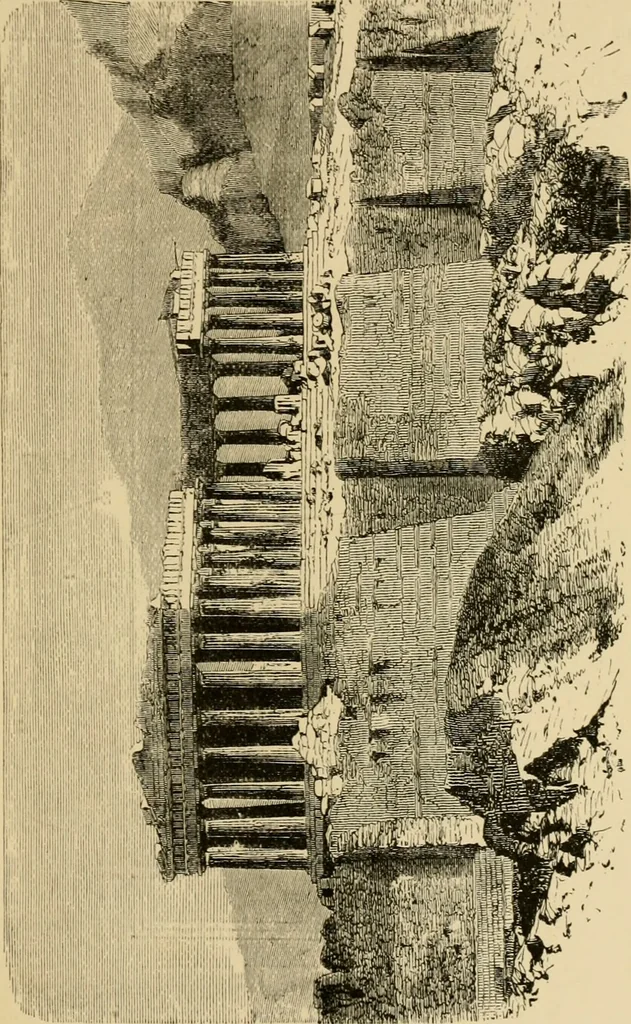 stoodquite free from dependencies of any sort. It consisted ofa cella, or sacred cell, in which stood the stati;e of thegoddess, with one chamber (the treasury) behind. In thecella, and also in the chamber behind, there were colunnis.A series of columns surrounded this building, and ateither end… … 90 CLASSIC ARCHITECTURE. of steps; tho building, exclusive of the steps, being228 ft. lung by 101 ft. AviJe, ;uul G4 ft. liigli. Tlie columns fM fe r^az a w w © w w %
Architecture · Church architecture
Internet Archive · Public Domain Mark 1.0. Free to use for anything.
More pictures from Architecture, classic and early Christian
More like this