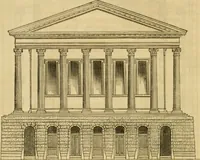
Smith, T. Roger (Thomas Roger), 1830-1903, Slater, John, 1847-1924 · London : S. Low, Marston, Searle & Rivington, Ltd., St. Dunstan's House, Fetter, Lane, Fleet Street, E.C. · leaf 119
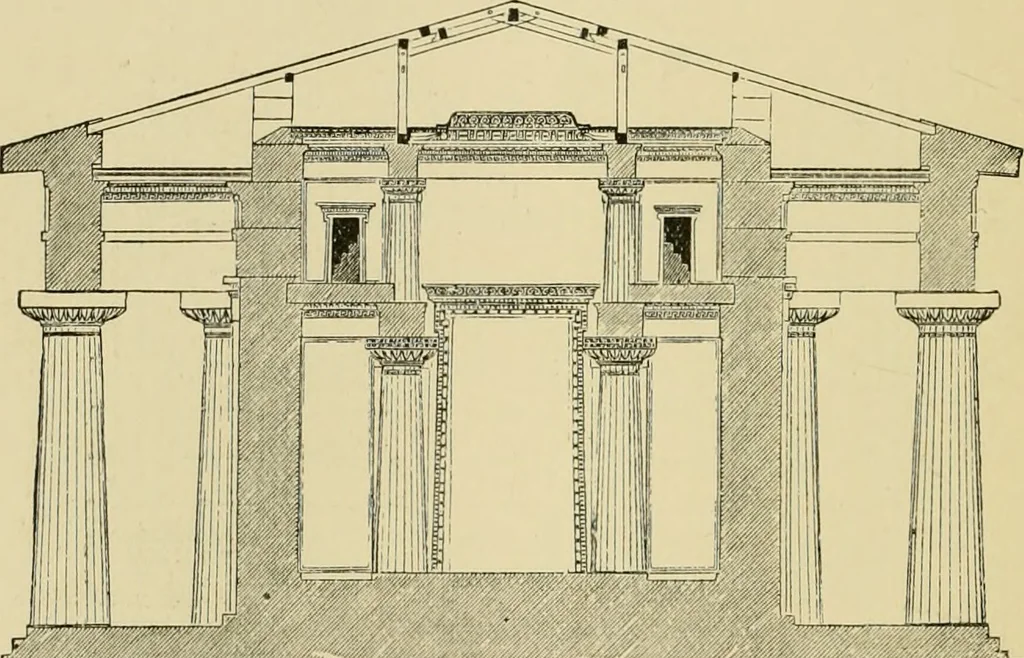
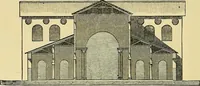
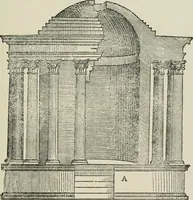
ll traces of which have en-tirely perished; and the mode in which it was constructedis a subject upon which authorities differ, esjDecially as D2 CLASSIC ARCHITECTURE. to wliat provision was made for the admission of light.The internal columns, found in other teoiples as wellas in the Parthenon,… … fjG. 5CA.—Section op the Greek Poric Temple at T^stuit. As eegtoked by liOTIlCIIER. seems prohable that something more or less like the clere-story of a Gothic church must have been employed toadmit light to these buildings, as we know was the casein the Hypostyle Hall at Karnak, But this…
Architecture · Church architecture
Internet Archive · Public Domain Mark 1.0. Free to use for anything.