Smith, T. Roger (Thomas Roger), 1830-1903, Slater, John, 1847-1924 · London : S. Low, Marston, Searle & Rivington, Ltd., St. Dunstan's House, Fetter, Lane, Fleet Street, E.C. · leaf 123
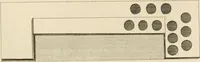
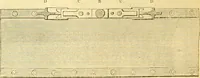
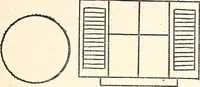
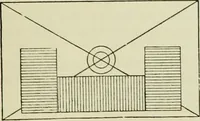
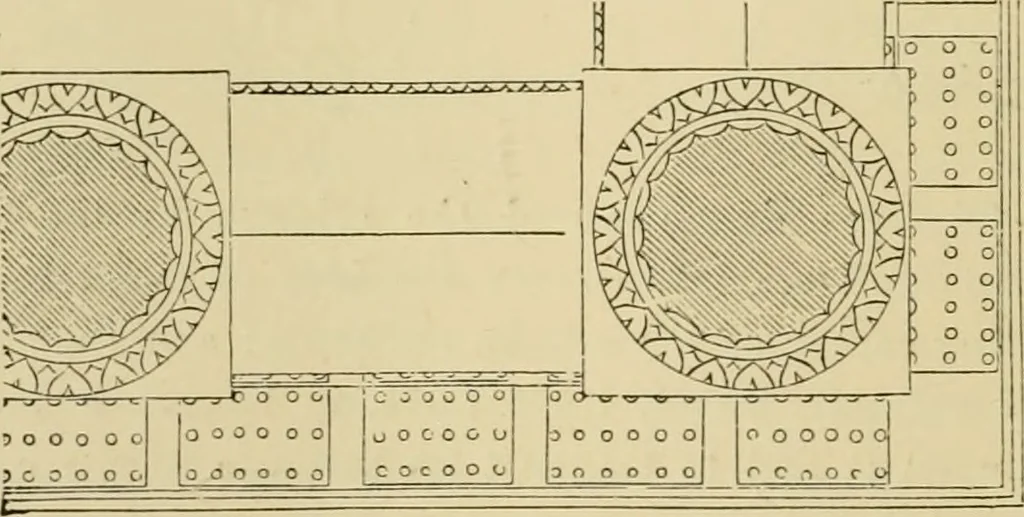
acusappears naturally fitted, itself inert, to receive a burdenplaced npon it and to transmit its pressure to the cajiitaland shaft below. The entablature which formed the superstructure con-sisted first of a square marble beam—the architrave,■which, it may be assumed, represents a square timber 9G… … Fig. (i2.—Plas, lookiko up, of pari of a Greek Doric PEaisiru;. structures. On tins rests a second member called thefrieze, the prominent feature of which is a series of GREEK DOltlC. 97 slightly projecting features, known as triglyphs (threechannels) (Fig; 63), from the channels running downtheir…
Architecture · Church architecture
Internet Archive · Public Domain Mark 1.0. Free to use for anything.
![An illustration from Libro primo [-quinto] d'architettvra ... (1566)](https://img.insideoutlibrary.com/img/200/ia-libroprimoquinto00serl-279-338.webp)