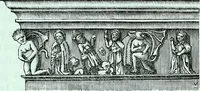
Smith, T. Roger (Thomas Roger), 1830-1903, Slater, John, 1847-1924 · London : S. Low, Marston, Searle & Rivington, Ltd., St. Dunstan's House, Fetter, Lane, Fleet Street, E.C. · leaf 138
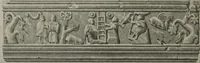
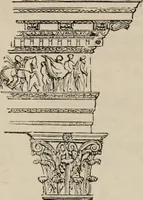
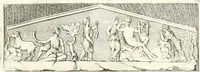
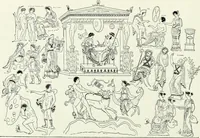
he plan was square :there was a basement, above this an order, and above thata steep pyramidal roof rising in steps, not carried to apoint, but stopping short to form a platform, on whichwas placed a quadriga (or four-horsed chariot). Thisbuilding is known to have been richly sculptured, andmany… … ^Yfl^CPATH< AYilGEl&OY KIKYNEY^ EXOPHPEI ] AKAMANTIt nAl^nUENlKAO En^lHY^;l J
Architecture · Church architecture
Internet Archive · Public Domain Mark 1.0. Free to use for anything.